Live close to everything, come home to the trees. Downtown Burlington is minutes away. So are the bike path, the trails, and the lake. This bright two-story condo puts Church Street dining, local shops, and weekend adventures within easy reach, then gives you a quiet, wooded retreat to come home to. Step inside to an open, sunlit floor plan made for easy living and easy entertaining. The kitchen has cabinets everywhere you need them, plenty of prep space, and an easy flow into the dining and living areas, so you can host friends without missing the conversation. Warm hardwood floors and natural light carry through the main level, and a first-floor half bath keeps guests comfortable. Slide open the glass door to your enclosed back patio, a private spot for morning coffee, an after-work drink, or winding down after a ride along the lake. The condo backs up to mature trees, so the setting feels peaceful and country-quiet while everything else stays close by. You get low-maintenance living, real privacy, and a location that keeps you connected. Easy living. Enjoy the good life at Ledgewood Circle.
Active
Listed by: Lions on Main Realty • Susan Wylie • 802-488-0969
$319,000
280 Ledgewood Circle #103, Burlington, VT 05401
2beds
1,138sqft
Condominium
Built in 1969
-- sqft lot
$-- Zestimate®
$280/sqft
$-- HOA
What's special
Bright two-story condoQuiet wooded retreatWarm hardwood floorsPlenty of prep spaceFirst-floor half bathOpen sunlit floor planEnclosed back patio
- 2 days
- 430
- 25
Zillow last checked:
Listing updated:
Listed by:
Susan Wylie,
Lions on Main Realty 802-488-0969
Source: PrimeMLS,MLS#: 5116485
Facts & features
Interior
Bedrooms & bathrooms
- Bedrooms: 2
- Bathrooms: 3
- Full bathrooms: 1
- 3/4 bathrooms: 1
- 1/2 bathrooms: 1
Heating
- Natural Gas, Baseboard
Cooling
- None
Appliances
- Included: Dishwasher, Range Hood, Microwave, Refrigerator, Gas Stove
Features
- Flooring: Carpet, Hardwood, Vinyl
- Basement: Slab
Interior area
- Total structure area: 1,138
- Total interior livable area: 1,138 sqft
- Finished area above ground: 1,138
- Finished area below ground: 0
Property
Parking
- Total spaces: 1
- Parking features: Paved, Assigned, Parking Spaces 1
Features
- Levels: Two
- Stories: 2
- Patio & porch: Patio
- Exterior features: Basketball Court, Tennis Court(s)
- Has private pool: Yes
- Pool features: In Ground
Lot
- Features: Condo Development, Near Shopping, Neighborhood
Details
- Zoning description: RLW
- Special conditions: Standard
Construction
Type & style
- Home type: Condo
- Architectural style: Other
- Property subtype: Condominium
Materials
- Wood Frame, Brick Exterior, Wood Siding
- Foundation: Slab w/ Frost Wall
- Roof: Asphalt Shingle
Condition
- New construction: No
- Year built: 1969
Utilities & green energy
- Electric: Circuit Breakers
- Sewer: Public Sewer
- Utilities for property: Cable, Satellite, Phone Available, Satellite Internet
Community & HOA
HOA
- Amenities included: Basketball Court, Maintenance Structure, Coin Laundry, Common Acreage, Landscaping, Management Plan, Master Insurance, Snow Removal, Tennis Court(s)
- Additional fee info: Fee: $303
Location
- Region: Burlington
Financial & listing details
- Price per square foot: $280/sqft
- Annual tax amount: $5,557
- Date on market: 11/1/2026
Estimated market value
Not available
Estimated sales range
Not available
Not available
Price history
| Date | Event | Price |
|---|---|---|
| 11/1/2026 | Listed for sale | $319,000$280/sqft |
Source:  PrimeMLS #5116485 Report a problem | ||
Public tax history
Tax history is unavailable.
Monthly payment
Est. payment
Payment breakdown
Explore the cost of this home by adjusting the details. Changes won't be saved.Climate risks
Neighborhood: 05401
Nearby schools
Schools provided by the listing agent
- High: Burlington High School
- District: Burlington School District
Source: PrimeMLS. This data may not be complete. We recommend contacting the local school district to confirm school assignments for this home.



Similar homes
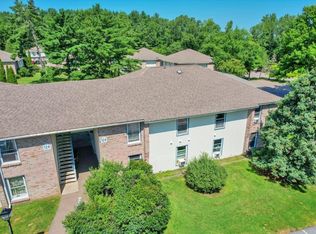
- $330,0003 bd2 ba1.1k sqft19 Allen Street, Burlington, VT 05401Active
 MLS ID #5115842, Jean Meehan. PrimeMLS
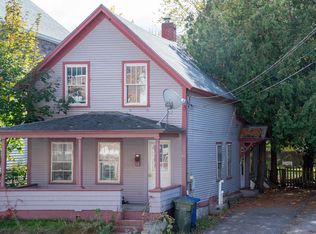
- $309,0002 bd1 ba584 sqft103 Maple Street #3, Burlington, VT 05401Active
 MLS ID #5107261, Lipkin Audette Team. PrimeMLS
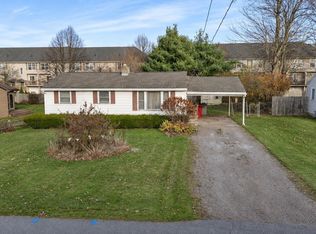
- $349,0003 bd1 ba888 sqft40 Sherry Road, South Burlington, VT 05403Active
 MLS ID #5116716, The Nancy Jenkins Team. PrimeMLS
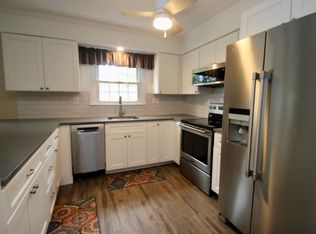
- $295,0002 bd1 ba912 sqftProspect Condominiums, Burlington, VT 05401-3530Active
 MLS ID #5082133, John Biondolillo. PrimeMLS
