Skip main navigation
Closed
  • Listed by: RE/MAX North Professionals
    Bought with: RE/MAX North Professionals
    $355,000

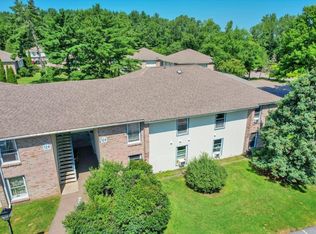
    124 Ledgewood Circle #102, Burlington, VT 05401

    2beds
    1,064sqft
    Condominium, Townhouse
    Built in 1969
    -- sqft lot
    $361,000 Zestimate®
    $334/sqft
    $2,306 Estimated rent

    Home value

    $361,000

    $325,000 - $401,000

    $2,306/mo

    Zestimate® history
    Loading
    Loading...

    Owner options

    List your home for rent

    $2,306/mo

    Rent Zestimate®

    Find your next renter with Zillow Rental Manager. Plus, with online applications, you can quickly screen prospective tenants – for free.

    Learn more

    $2,306/mo

    Rent Zestimate®

    Refinance and save

    $1,909/mo

    Est. payment

    Refinancing to a lower rate could help reduce your monthly payments and save thousands over the life of the loan.

    See today's rates

    $1,909/mo

    Est. payment

    Explore your selling options

    Work with a Zillow partner agent

    Leverage their expertise and Zillow's premium Showcase listings to get your home seen by more buyers.

    Get started

    List with your own agent

    Get your home in front of millions of buyers by listing it on Zillow.

    Learn how to do it

    Sell it yourself

    Take full control of how buyers see your home on Zillow by listing For Sale by Owner (FSBO).

    List your home

    What's special

    Farmhouse sinkPrivate covered patioCustom inspired closet systemBright bedroomsStackable washer and dryerCeiling fansRecessed lighting
    Beautifully updated 2 bedroom, 1 bathroom condo located in the thriving South End of Burlington! This condo was thoughtfully renovated and remodeled down to the studs in 2020 with fresh paint, premium vinyl plank flooring throughout and electrical and plumbing updates. You can move your things right in and call it home! Enter into a fantastic open kitchen with white oak cabinets, open shelving and quartz countertops. Recessed lighting, new GE Cafe line appliances and hood with a farmhouse sink all add to the appeal of this space. Bar/island adds another area to enjoy your morning coffee or chat with friends and opens to the living and dining room, with a sliding door leading to the private covered patio that's perfect for entertaining or grilling. 2 bright bedrooms with ceiling fans. Primary bedroom has a custom Inspired closet system already installed which makes it easy for organizing. Bathroom has been modernized with white oak vanity, quartz countertops, Kohler tub and shower. Custom tilework also done in the bathroom. Stackable washer and dryer located in the unit as well. Ledgewood neighborhood is well maintained and offers 1 assigned and 1 guest parking space per unit, along with access to the Master Ledgewood Association pool and tennis courts. This location cannot be beat! Walking distance to Oakledge Park and beaches, the Burlington Bike Path and Red Rocks hiking trails. You are minutes to downtown Burlington and Pine Street shops and restaurants.

    Zillow last checked:

    Listing updated:

    Listed by:

    The Gardner Group,

    RE/MAX North Professionals 802-655-3333

    Bought with:

    The Gardner Group

    RE/MAX North Professionals

    Source: PrimeMLS,MLS#: 5018011MLS Logo

    Facts & features

    Interior

    Bedrooms & bathrooms
    • Bedrooms: 2
    • Bathrooms: 1
    • Full bathrooms: 1
    Heating
    • Natural Gas, Baseboard, Electric, Hot Air, Monitor Type
    Cooling
    • None
    Appliances
    • Included: Dishwasher, Dryer, Freezer, Electric Range, Refrigerator, Washer, Electric Water Heater, Owned Water Heater, Tank Water Heater, Exhaust Fan
    • Laundry: 1st Floor Laundry
    Features
    • Bar, Ceiling Fan(s), Dining Area, Natural Light
    • Flooring: Vinyl Plank
    • Basement: None
    Interior area
    • Total structure area: 1,064
    • Total interior livable area: 1,064 sqft
    • Finished area above ground: 1,064
    • Finished area below ground: 0

    Property

    Parking
    • Total spaces: 1
    • Parking features: Shared Driveway, Paved, Assigned, On Site, Parking Spaces 1, Visitor
    Accessibility
    • Accessibility features: 1st Floor Bedroom, 1st Floor Full Bathroom, Laundry Access w/No Steps, Bathroom w/Tub, Hard Surface Flooring, One-Level Home, Paved Parking, 1st Floor Laundry
    Features
    • Levels: One
    • Stories: 1
    • Patio & porch: Patio
    • Exterior features: Basketball Court, Playground, Tennis Court(s)
    • Has private pool: Yes
    • Pool features: In Ground
    Lot
    • Features: Condo Development, Landscaped, Level, Open Lot, Trail/Near Trail, Walking Trails, Wooded, Near Paths, Near Shopping
    Details
    • Zoning description: Residential - Low Density

    Construction

    Type & style
    • Home type: Townhouse
    • Property subtype: Condominium, Townhouse
    Materials
    • Wood Frame, Brick Exterior
    • Foundation: Concrete Slab
    • Roof: Shingle
    Condition
    • New construction: No
    • Year built: 1969

    Utilities & green energy

    • Electric: Circuit Breakers
    • Sewer: Public Sewer
    • Utilities for property: Cable, Underground Gas, Underground Utilities

    Community & neighborhood

    Security
    • Security features: Smoke Detector(s)
    Location
    • Region: Burlington

    HOA & financial

    Other financial information
    • Additional fee information: Fee: $376

    Other

    Other facts
    • Road surface type: Paved

    Price history

    DateEventPrice
    12/18/2024Sold$355,000-4%$334/sqft
    Source: PrimeMLS #5018011 Report a problem
    10/21/2024Contingent$369,900$348/sqft
    Source: PrimeMLS #5018011 Report a problem
    10/9/2024Listed for sale$369,900+66.2%$348/sqft
    Source: PrimeMLS #5018011 Report a problem
    6/19/2020Sold$222,500$209/sqft
    Source: PrimeMLS #4802914 Report a problem

    Public tax history

    Tax history is unavailable.

    Neighborhood: 05401

    Nearby schools

    GreatSchools rating
    Schools provided by the listing agent
    • Elementary: Champlain Elementary School
    • Middle: Edmunds Middle School
    • High: Burlington High School
    • District: Burlington School District

    Source: PrimeMLS. This data may not be complete. We recommend contacting the local school district to confirm school assignments for this home.

    Get pre-qualified for a loan
    At Zillow Home Loans, we can pre-qualify you in as little as 5 minutes with no impact to your credit score.

    An equal housing lender. NMLS #10287.

    Sell for more on Zillow
    Get a Zillow Showcase℠ listing at no additional cost and you could sell for .
    $361,000
    2% more
    +$7,220
    With Zillow Showcase(estimated)
    $368,220