Set on a corner lot in Colchester's sought-after Country Meadows neighborhood, this beautifully maintained, 3-bedroom, 3-bath center-hall colonial offers the ease of move-in-ready living with extensive updates already completed. Architectural details, including crown molding, pocket doors, and hardwood floors add character throughout. A gas fireplace with an attractive stone surround creates a warm and inviting focal point, while the thoughtful floor plan offers flexible spaces for everyday living and entertaining. The first-floor office features newly installed hardwood flooring and new carpeting throughout the second floor (2026) adds comfort. The sunlit kitchen features durable Silestone countertops. The spacious finished lower level includes a 28' x 32' recreation and exercise room with built-ins and new luxury vinyl plank flooring (2026), offering plenty of room for workouts, games, or relaxing. Convenient direct access from the garage to the basement adds everyday practicality. Renovated full bathrooms feature updated vanities, lighting, and tile flooring. Significant mechanical improvements include a complete HVAC system replacement with integrated humidifier and a new hot water tank. Additional features include central air conditioning and upgraded garage overhead doors, motors, and steel infrastructure (2026). Outside, enjoy a spacious deck for outdoor dining and entertaining, along with a lawn irrigation system, oversized storage shed, and additional paved parking alongside the garage. With so many significant improvements already taken care of, this home offers an exceptional opportunity to settle in, unpack, and simply enjoy all it has to offer!
Active
Listed by: Coldwell Banker Hickok and Boardman • Margolin and von Trapp Team • Phone: 802-846-9588
$649,000
22 Windswept Drive, Colchester, VT 05446
3beds
3,207sqft
Single Family Residence
Built in 1999
0.6 Acres Lot
$-- Zestimate®
$202/sqft
$-- HOA
What's special
Thoughtful floor planHardwood floorsCrown moldingFirst-floor officeSpacious finished lower levelCentral air conditioningNewly installed hardwood flooring
- 3 days
- 930
- 54
Zillow last checked:
Listing updated:
Listed by:
Margolin and von Trapp Team,
Coldwell Banker Hickok and Boardman Phone:802-846-9588
Source: PrimeMLS,MLS#: 5115830
Facts & features
Interior
Bedrooms & bathrooms
- Bedrooms: 3
- Bathrooms: 3
- Full bathrooms: 2
- 1/2 bathrooms: 1
Heating
- Natural Gas, Heat Pump, Hot Air
Cooling
- Central Air
Appliances
- Included: Dishwasher, Dryer, Microwave, Refrigerator, Washer, Electric Stove, Natural Gas Water Heater
- Laundry: 1st Floor Laundry
Features
- Dining Area, Kitchen Island, Kitchen/Dining, Primary BR w/ BA, Walk-In Closet(s)
- Flooring: Carpet, Hardwood, Tile, Vinyl Plank
- Basement: Climate Controlled,Partially Finished,Basement Stairs,Interior Entry
- Number of fireplaces: 1
- Fireplace features: Gas, 1 Fireplace
Interior area
- Total structure area: 3,543
- Total interior livable area: 3,207 sqft
- Finished area above ground: 2,311
- Finished area below ground: 896
Property
Parking
- Total spaces: 2
- Parking features: Paved, Driveway, Garage, Parking Spaces 2, Attached
- Garage spaces: 2
- Has uncovered spaces: Yes
Accessibility
- Accessibility features: 1st Floor 1/2 Bathroom
Features
- Levels: Two
- Stories: 2
- Patio & porch: Covered Porch
- Exterior features: Deck, Shed
- Frontage length: Road frontage: 102
Lot
- Size: 0.6 Acres
- Features: Corner Lot, Neighborhood
Details
- Parcel number: 15304819991
- Zoning description: Res
- Special conditions: Standard
Construction
Type & style
- Home type: SingleFamily
- Architectural style: Colonial
- Property subtype: Single Family Residence
Materials
- Wood Frame, Vinyl Exterior
- Foundation: Concrete
- Roof: Asphalt Shingle
Condition
- New construction: No
- Year built: 1999
Utilities & green energy
- Electric: Circuit Breakers
- Sewer: Septic Tank
- Utilities for property: Cable
Community & HOA
Community
- Security: Carbon Monoxide Detector(s), Security System
- Subdivision: Country Meadows
Location
- Region: Colchester
Financial & listing details
- Price per square foot: $202/sqft
- Tax assessed value: $374,200
- Annual tax amount: $11,009
- Date on market: 10/27/2026
Estimated market value
Not available
Estimated sales range
Not available
Not available
Price history
| Date | Event | Price |
|---|---|---|
| 10/27/2026 | Listed for sale | $649,000+71.9%$202/sqft |
Source:  PrimeMLS #5115830 Report a problem | ||
| 11/30/2012 | Sold | $377,500$118/sqft |
Source: Public Record Report a problem | ||
Public tax history
| Year | Property taxes | Tax assessment |
|---|---|---|
| 2025 | $9,497 | -- |
| 2024 | -- | -- |
| 2023 | -- | -- |
| 2022 | -- | -- |
| 2021 | -- | -- |
| 2020 | -- | -- |
| 2019 | -- | -- |
| 2018 | -- | -- |
| 2017 | $7,997 +23.9% | $374,200 |
| 2016 | $6,453 | $374,200 +9900% |
| 2015 | $6,453 | $3,742 |
| 2014 | $6,453 | $3,742 |
| 2013 | $6,453 | $3,742 |
| 2012 | -- | $3,742 |
| 2011 | -- | $3,742 +36% |
| 2010 | -- | $2,752 |
| 2009 | -- | $2,752 |
| 2008 | -- | $2,752 |
| 2007 | -- | $2,752 |
| 2006 | -- | $2,752 |
Find assessor info on the county website
Monthly payment
Est. payment
Payment breakdown
Explore the cost of this home by adjusting the details. Changes won't be saved.Climate risks
Neighborhood: 05446
Nearby schools
Schools provided by the listing agent
- Elementary: Union Memorial Primary School
- Middle: Colchester Middle School
- High: Colchester High School
- District: Colchester School District
Source: PrimeMLS. This data may not be complete. We recommend contacting the local school district to confirm school assignments for this home.
Similar homes
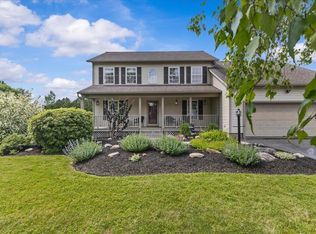
- $629,0003 bd2 ba1.6k sqft1169 Bay Road, Colchester, VT 05446Active
 MLS ID #5114602, The Nancy Jenkins Team. PrimeMLS
- $649,0003 bd2 ba2.8k sqft491 Watkins Road, Colchester, VT 05446Active
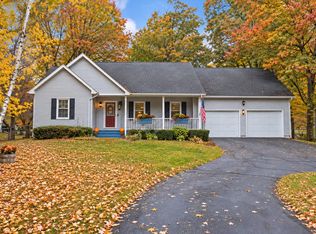 MLS ID #5114293, Shannon Kane. PrimeMLS
- $669,0003 bd3 ba2.2k sqft288 Sweeney Farm Road #12, Milton, VT 05468Active
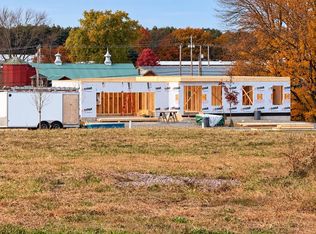 MLS ID #5116168, Hank Gintof Jr.. PrimeMLS
- $534,9004 bd3 ba2.2k sqft182 Lindale Drive, Colchester, VT 05446Active
 MLS ID #5115467, The Gardner Group. PrimeMLS
