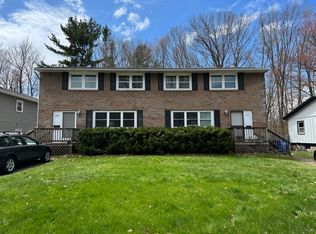
Welcome to 232-234 Curtis Avenue, a duplex in Burlington’s New North End with a location that is hard to beat. Tucked into an established residential neighborhood just off Starr Farm Road, the property offers quick access to North Avenue while still feeling removed from the busier parts of the city. From here, you are close to neighborhood parks, schools, shopping, restaurants, the Burlington Bike Path, Lake Champlain, and everyday conveniences, with downtown Burlington only a short drive away. The location makes this an appealing option for both tenants and owner-occupants who want to stay connected to everything Burlington has to offer. The property features two separate units, each with two bedrooms and one full bathroom, providing flexibility for an investor, an owner looking to offset housing costs, or someone looking for a multigenerational setup. A full basement, paved driveway, on-site parking, public water and sewer, and natural gas heat add to the practicality of the property. Opportunities to own a multifamily property in a residential Burlington neighborhood like this do not come along every day. Whether you are looking to add to your rental portfolio or live in one unit while renting the other, 232-234 Curtis Avenue offers a strong combination of location, flexibility, and long-term potential.
Active
Listed by: RE/MAX North Professionals • Gurjot Singh
$575,000
232-234 Curtis Avenue, Burlington, VT 05408
4beds
1,590sqft
Multi Family
Built in 1968
-- sqft lot
$558,000 Zestimate®
$362/sqft
$-- HOA
What's special
Two separate unitsPaved drivewayOn-site parkingEach with two bedrooms
- 13 days
- 575
- 16
Zillow last checked:
Listing updated:
Listed by:
Gurjot Singh,
RE/MAX North Professionals 802-655-3333
Source: PrimeMLS,MLS#: 5105111
Facts & features
Interior
Bedrooms & bathrooms
- Bedrooms: 4
- Bathrooms: 2
- Full bathrooms: 2
Heating
- Natural Gas
Cooling
- None
Features
- Basement: Unfinished,Interior Entry
Interior area
- Total structure area: 3,180
- Total interior livable area: 1,590 sqft
- Finished area above ground: 1,590
- Finished area below ground: 0
Property
Parking
- Parking features: Paved
Features
- Levels: One
- Frontage length: Road frontage: 100
Lot
- Size: 10,454 Square Feet
- Features: City Lot, Landscaped, Neighborhood
Details
- Parcel number: 11403511499
- Zoning description: R2
Construction
Type & style
- Home type: MultiFamily
- Architectural style: Ranch
- Property subtype: Multi Family
Materials
- Wood Frame
- Foundation: Block
- Roof: Architectural Shingle
Condition
- New construction: No
- Year built: 1968
Utilities & green energy
- Electric: Circuit Breakers
- Sewer: Public Sewer
- Water: Public
- Utilities for property: Cable Available, Underground Utilities
Community & HOA
Location
- Region: Burlington
Financial & listing details
- Price per square foot: $362/sqft
- Tax assessed value: $404,700
- Annual tax amount: $9,815
- Date on market: 8/14/2026
- Road surface type: Paved
Estimated market value
$558,000
$530,000 - $586,000
$3,119/mo
Price history
| Date | Event | Price |
|---|---|---|
| 8/14/2026 | Listed for sale | $575,000-0.9%$362/sqft |
Source: | ||
| 6/20/2024 | Listing removed | -- |
Source: | ||
| 4/24/2024 | Listed for sale | $580,000+125.7%$365/sqft |
Source: | ||
| 1/8/2007 | Sold | $257,000$162/sqft |
Source: Public Record Report a problem | ||
Public tax history
| Year | Property taxes | Tax assessment |
|---|---|---|
| 2024 | -- | $404,700 |
| 2023 | -- | $404,700 |
| 2022 | -- | $404,700 |
| 2021 | -- | $404,700 +69.2% |
| 2020 | -- | $239,200 |
| 2019 | -- | $239,200 |
| 2018 | -- | $239,200 |
| 2017 | $6,372 | $239,200 |
| 2016 | -- | $239,200 +9900% |
| 2015 | $5,435 | $2,392 |
| 2014 | $5,435 | $2,392 |
| 2013 | -- | $2,392 |
| 2012 | -- | $2,392 |
| 2011 | -- | $2,392 |
| 2010 | -- | $2,392 |
| 2009 | -- | $2,392 |
| 2008 | -- | $2,392 |
| 2007 | -- | $2,392 -4.4% |
| 2006 | -- | $2,502 |
Find assessor info on the county website
Monthly payment
Est. payment
Payment breakdown
Explore the cost of this home by adjusting the details. Changes won't be saved.Climate risks
Neighborhood: 05408
Nearby schools
Schools provided by the listing agent
- Elementary: J. J. Flynn School
- Middle: Lyman C. Hunt Middle School
- High: Burlington High School
- District: Burlington School District
Source: PrimeMLS. This data may not be complete. We recommend contacting the local school district to confirm school assignments for this home.