Welcome to this bright and inviting townhome in a prime Essex Junction location! From the charming covered front porch, step into a sunlit entryway with convenient storage and updated flooring (2020). The open-concept living and dining area features sliding glass doors that fill the space with natural light and lead to a lovely back deck overlooking peaceful common land- perfect for morning coffee or evening unwinding. Ideal for hosting and everyday living, the kitchen is open to the living space and offers generous cabinet and countertop space. Upstairs, the spacious primary bedroom boasts a walk-in closet with updated Closetmaid shelving (2020) and newer flooring (2021). A second bedroom and full bathroom with laundry complete the upper level. The home is further enhanced by a newer Weil-McClain boiler (2024), offering efficiency and peace of mind. Parking is a breeze with one assigned spot in front of the unit, as well as one spot in the assigned carport that also offers locked storage. Not to mention, visitor parking is available close by, too! Enjoy the benefits of a well-managed HOA that includes landscaping, plowing, trash, water/sewer, and fantastic amenities like a community pool, tennis courts, and a pet-friendly policy (1 cat or dog per unit). Just minutes from Essex shops, restaurants, Maple Street Pool, and an easy drive to the surrounding towns of Williston, Colchester, and Jericho. Don’t miss out on this great condo- book your showing today!
Pending
Listed by: Polli Properties • Elise Polli
$340,000
60 Brickyard Road #3, Essex Junction, VT 05452
2beds
1,332sqft
Condominium, Townhouse
Built in 1985
-- sqft lot
$337,900 Zestimate®
$255/sqft
$-- HOA
What's special
Charming covered front porchTennis courtsSpacious primary bedroomBright and inviting townhomeSunlit entrywayCommunity pool
- 35 days
- 149
- 8
Zillow last checked:
Listing updated:
Listed by:
Elise Polli,
Polli Properties 802-764-0553
Source: PrimeMLS,MLS#: 5106524
Facts & features
Interior
Bedrooms & bathrooms
- Bedrooms: 2
- Bathrooms: 2
- Full bathrooms: 1
- 1/2 bathrooms: 1
Heating
- Natural Gas, Baseboard
Cooling
- None
Appliances
- Included: Dishwasher, Dryer, Microwave, Electric Range, Refrigerator, Washer, Natural Gas Water Heater, Owned Water Heater, Tank Water Heater
- Laundry: 2nd Floor Laundry
Features
- Ceiling Fan(s), Living/Dining, Walk-In Closet(s)
- Flooring: Carpet, Vinyl
- Has basement: No
Interior area
- Total structure area: 1,332
- Total interior livable area: 1,332 sqft
- Finished area above ground: 1,332
- Finished area below ground: 0
Property
Parking
- Total spaces: 1
- Parking features: Shared Driveway, Paved, Assigned, Visitor, Carport
- Garage spaces: 1
- Has carport: Yes
Accessibility
- Accessibility features: 1st Floor 1/2 Bathroom, Bathroom w/Tub, Paved Parking
Features
- Levels: Two
- Stories: 2
- Patio & porch: Covered Porch
- Exterior features: Deck, Garden
Lot
- Features: Condo Development, Landscaped, Sidewalks, In Town, Near Paths, Near Shopping, Near Public Transit
Details
- Zoning description: Residential
Construction
Type & style
- Home type: Townhouse
- Property subtype: Condominium, Townhouse
Materials
- Wood Frame, Vinyl Siding
- Foundation: Concrete Slab
- Roof: Shingle
Condition
- New construction: No
- Year built: 1985
Utilities & green energy
- Electric: Circuit Breakers
- Sewer: Public Sewer
- Utilities for property: Cable Available, Phone Available, Underground Utilities
Community & HOA
Community
- Security: Smoke Detector(s)
HOA
- Amenities included: Maintenance Structure, Master Insurance, Landscaping, Snow Removal, Tennis Court(s), Trash Removal
- Services included: Maintenance Grounds, Plowing, Recreation, Sewer, Trash, Water, Condo Association Fee
- Additional fee info: Fee: $320
Location
- Region: Essex Junction
Financial & listing details
- Price per square foot: $255/sqft
- Annual tax amount: $5,872
- Date on market: 8/25/2026
- Road surface type: Paved
Estimated market value
$337,900
$321,000 - $355,000
$2,431/mo
Price history
| Date | Event | Price |
|---|---|---|
| 9/4/2026 | Pending sale | $340,000$255/sqft |
Source:  PrimeMLS #5106524 Report a problem PrimeMLS #5106524 Report a problem | ||
| 8/25/2026 | Listed for sale | $340,000+51.1%$255/sqft |
Source: PrimeMLS #5106524 Report a problem | ||
| 9/25/2020 | Sold | $225,000+20%$169/sqft |
Source: PrimeMLS #4822310 Report a problem | ||
| 6/13/2016 | Listing removed | $187,500$141/sqft |
Source: Geri Reilly Real Estate #4492970 Report a problem | ||
| 5/26/2016 | Pending sale | $187,500$141/sqft |
Source: Geri Reilly Real Estate #4492970 Report a problem | ||
| 5/25/2016 | Listed for sale | $187,500$141/sqft |
Source: Geri Reilly Real Estate #4492970 Report a problem | ||
Public tax history
Tax history is unavailable.
Monthly payment
Est. payment
Payment breakdown
Explore the cost of this home by adjusting the details. Changes won't be saved.Climate risks
Neighborhood: 05452
Nearby schools
Schools provided by the listing agent
- Elementary: Summit Street School
- Middle: Albert D. Lawton Intermediate
- High: Essex High
- District: Essex School District
Source: PrimeMLS. This data may not be complete. We recommend contacting the local school district to confirm school assignments for this home.
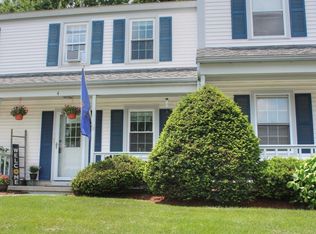
- $361,3002 bd2 ba1.3k sqft60 Brickyard Rd UNIT 4, Essex Junction, VT 05452Off Market
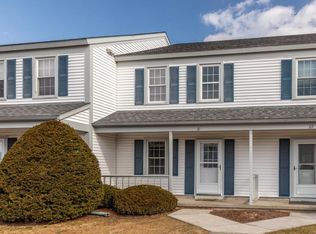
- $330,0002 bd2 ba1.3k sqft60 Brickyard Rd UNIT 21, Essex Junction, VT 05452Sold
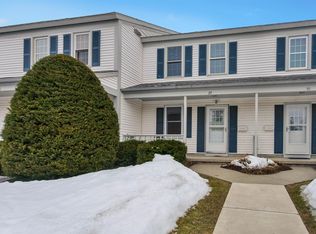
- $340,0002 bd2 ba1.3k sqft60 Brickyard Rd UNIT 29, Essex Junction, VT 05452Sold
- $390,6002 bd2 ba1.3k sqft60 Brickyard Rd UNIT 24, Essex Junction, VT 05452Off Market
Similar homes
- $329,9002 bd2 ba1.3k sqft60 Brickyard Road #5, Essex Junction, VT 05452Active
 MLS ID #5102193, Laura Zambarano. PrimeMLS
 - $329,9002 bd2 ba1k sqftSouth Creek at Essex Park, Essex Junction, VT 05452Active
 MLS ID #5102496, Mikail Stein. PrimeMLS
 - $364,9002 bd2 ba1.3k sqftSaybrook, Essex Junction, VT 05452Active
 MLS ID #5090909, Matthew Bouffard. PrimeMLS
 - $424,0002 bd2 ba1.5k sqftPerkins Bend Townhomes, Essex, VT 05452Active
 MLS ID #5105846, Tracie L Carlos. PrimeMLS
