Unique multi-unit property offering three separate living spaces, over 3,500 sqft of living area, and 11.85 acres with established rental income and excellent owner-occupant potential. Whether you're looking to offset your mortgage, invest in income-producing real estate, or create a multi-generational homestead, this versatile property offers plenty of possibilities. Each unit has its own electric meter, first-floor bedroom, bath, and laundry. Two units currently have reliable month-to-month tenants generating $3,471/month, while the spacious 3-bedroom, 1.5-bath front apartment will be available for the new owner to occupy. The front unit also offers a clean concrete basement for winter workshop space, plus three unfinished third-floor rooms with potential for expanded living space (currently used for for storage). Two front units feature pellet stoves - *brand new* stove in front apartment. Oil heat is primary heating source. Zoned R1 with a one-acre minimum lot size, the property may offer future subdivision potential, subject to approvals. Enjoy 11.85 acres of level pasture and woodland, ideal for hobby farming, horses, gardening, hunting, or recreation, bordering a Wildlife Sanctuary. Features include two driveways for privacy and future development potential, two garages, a shed, gazebo, garden space, and over 1,400 feet of road frontage. Just moments from Lake Champlain's Maquam Shore for boating and fishing and Swanton Village for amenities. St. Albans City is only 10 minutes, with Burlington approximately 40 minutes away and Montreal about an hour. Newer improvements include roof, siding, electrical, heating ductwork, knotty pine walls, paint and more. Live in one, rent the others, and make this versatile Vermont property work for you! Motivated sellers!
Active
Listed by: Sherwood Real Estate • Tami Lantz • 802-782-0821
Price cut: $20K (10/29)
$469,000
123 Lake Street, Swanton, VT 05488
6beds
2,632sqft
Multi Family
Built in 1977
-- sqft lot
$-- Zestimate®
$178/sqft
$-- HOA
What's special
Knotty pine wallsGarden spacePlentiful woodland friendsWoods and level pastureNew kitchen flooringVinyl sidingBordering a wildlife sanctuary
- 473 days
- 208
- 20
Zillow last checked:
Listing updated:
Listed by:
Tami Lantz,
Sherwood Real Estate 802-782-0821,
Tyler Hull,
Sherwood Real Estate
Source: PrimeMLS,MLS#: 5055086
Facts & features
Interior
Bedrooms & bathrooms
- Bedrooms: 6
- Bathrooms: 4
- Full bathrooms: 3
Heating
- Oil, Pellet Stove
Cooling
- None
Appliances
- Included: Electric Water Heater, Owned Water Heater, Separate Water Heater
Features
- Flooring: Carpet, Laminate, Vinyl, Wood
- Basement: Concrete,Concrete Floor,Interior Stairs,Storage Space,Sump Pump,Interior Entry
Interior area
- Total structure area: 3,577
- Total interior livable area: 2,632 sqft
- Finished area above ground: 2,632
- Finished area below ground: 0
Property
Parking
- Total spaces: 6
- Parking features: Gravel, Heated Garage, Deeded, Driveway, On Site, Parking Spaces 6+, Paved, RV Access/Parking
- Garage spaces: 2
- Has uncovered spaces: Yes
Features
- Levels: One and One Half,Multi-Level
- Patio & porch: Patio
- Exterior features: Garden, Natural Shade, Shed, Storage
- Has view: Yes
- Frontage length: Road frontage: 1416
Lot
- Size: 11.85 Acres
- Features: Country Setting, Horse/Animal Farm, Field/Pasture, Landscaped, Level, Major Road Frontage, Recreational, Views, Wooded, Near Paths, Near Shopping, Near Snowmobile Trails, Near Hospital, Near ATV Trail
Details
- Additional structures: Gazebo
- Parcel number: 63920111403
- Zoning: Residential
- Zoning description: Res
- Special conditions: Standard
Construction
Type & style
- Home type: MultiFamily
- Property subtype: Multi Family
Materials
- Wood Frame, Vinyl Siding
- Foundation: Concrete
- Roof: Metal
Condition
- New construction: No
- Year built: 1977
Utilities & green energy
- Electric: Circuit Breakers
- Sewer: Private Sewer, Septic Tank
- Water: Public
- Utilities for property: Phone Available
Community & HOA
Location
- Region: Swanton
Financial & listing details
- Price per square foot: $178/sqft
- Tax assessed value: $273,500
- Annual tax amount: $6,081
- Date on market: 8/6/2025
- Cumulative days on market: 474 days
- Listing agreement: Exclusive Right
- Listing terms: 1031 Exchange,Cash,Conventional,Home Equity
- Road surface type: Paved
Estimated market value
Not available
Estimated sales range
Not available
$2,908/mo
Price history
| Date | Event | Price |
|---|---|---|
| 10/29/2026 | Price change | $469,000-4.1%$178/sqft |
Source:  PrimeMLS #5055086 Report a problem | ||
| 7/16/2026 | Price change | $489,000-2.2%$186/sqft |
Source: PrimeMLS #5055086 Report a problem | ||
| 5/15/2026 | Price change | $499,900-5.7%$190/sqft |
Source: PrimeMLS #5055086 Report a problem | ||
| 3/4/2026 | Price change | $530,000-2.8%$201/sqft |
Source: PrimeMLS #5055086 Report a problem | ||
| 11/22/2025 | Price change | $545,000-2.5%$207/sqft |
Source: PrimeMLS #5055086 Report a problem | ||
| 9/10/2025 | Price change | $559,000-3.5%$212/sqft |
Source: PrimeMLS #5055086 Report a problem | ||
| 8/6/2025 | Listed for sale | $579,000+727.1%$220/sqft |
Source: PrimeMLS #5055086 Report a problem | ||
| 8/31/2006 | Sold | $70,000$27/sqft |
Source: Public Record Report a problem | ||
Public tax history
| Year | Property taxes | Tax assessment |
|---|---|---|
| 2025 | $4,631 | $273,500 |
| 2024 | -- | $273,500 |
| 2023 | -- | $273,500 |
| 2022 | -- | $273,500 |
| 2021 | -- | $273,500 |
| 2020 | -- | $273,500 |
| 2019 | -- | $273,500 |
| 2018 | -- | $273,500 |
| 2017 | $5,002 | $273,500 |
| 2016 | -- | $273,500 +9933% |
| 2015 | -- | $2,726 |
| 2014 | -- | $2,726 |
| 2013 | -- | $2,726 |
| 2012 | -- | $2,726 |
| 2011 | -- | $2,726 |
| 2010 | -- | $2,726 |
| 2009 | -- | $2,726 |
| 2008 | -- | $2,726 +1.5% |
| 2007 | -- | $2,685 +138.7% |
| 2006 | -- | $1,125 |
| 2003 | -- | $1,125 |
Find assessor info on the county website
Monthly payment
Est. payment
Payment breakdown
Explore the cost of this home by adjusting the details. Changes won't be saved.Climate risks
Neighborhood: 05488
Nearby schools
Schools provided by the listing agent
- Elementary: Swanton School
- Middle: Swanton School
- High: Missisquoi Valley UHSD #7
Source: PrimeMLS. This data may not be complete. We recommend contacting the local school district to confirm school assignments for this home.
Similar homes
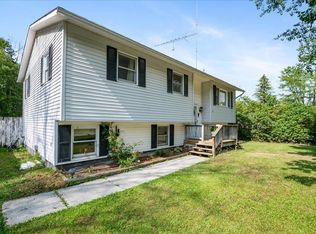
- $514,9004 bd4 ba2.3k sqft71 1st Street, Swanton, VT 05488Active
 MLS ID #5095835, Sherry Corbeil. PrimeMLS
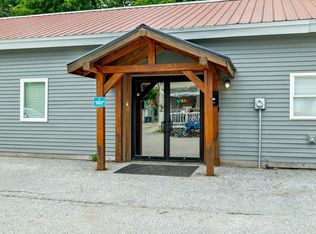
- $499,0005 bd3 ba3.4k sqft20 Canada Street, Swanton, VT 05473Active
 MLS ID #5091963, Danielle Mesick. PrimeMLS
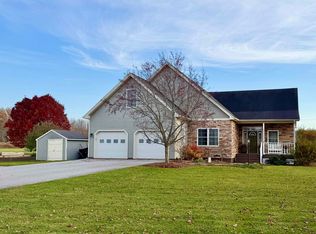
- $545,0003 bd2 ba2.8k sqft2 Shetland Lane, Swanton, VT 05488Active
 MLS ID #5116334, The Cheryl Boissoneault Team. PrimeMLS
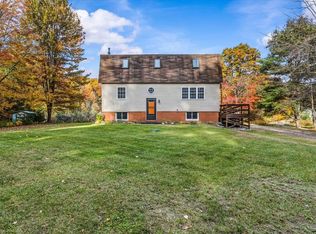
- $375,0003 bd2 ba2.4k sqft79 Waugh Farm Road, Swanton, VT 05488Active
 MLS ID #5114940, Zachariah M Sutton. PrimeMLS
