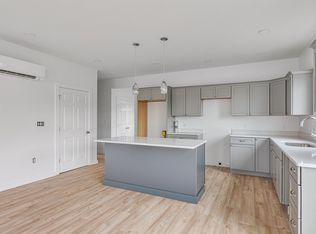
Experience comfortable, low-maintenance living at The Village at Franklin Park, St. Albans’ premier 55+ neighborhood. This thoughtfully designed new home will soon be under construction with an anticipated January completion date, offering modern convenience and timeless appeal. The main level features an open living and dining area, stylish kitchen, guest bedroom, full bath, laundry area, and a spacious primary suite with a generous walk-in closet and en suite bath with double vanity. The finished second floor provides valuable bonus space, perfect for guests, hobbies, or a private retreat. There is still time to customize your new home with your choice of flooring, cabinetry, paint colors, and siding. Set along the scenic Rail Trail/Bike Path, The Village at Franklin Park offers a peaceful setting just minutes from I-89, downtown St. Albans, Collins Perley Sports Center, and Northwestern Medical Center. Reservation agreements are also being accepted for additional homes to be constructed on currently undeveloped footprint lots. Photos are likeness only. Listing Agent is the builder/developer of The Village at Franklin Park West.
Active
Listed by: Home Run Realty, LLC • Tyler Stanislas • 802-782-8230
$480,000
Lot 203 Franklin Park West #203, St. Albans Town, VT 05478
2beds
2,169sqft
Single Family Residence
Built in 2026
3,049 Square Feet Lot
$475,400 Zestimate®
$221/sqft
$-- HOA
What's special
Peaceful settingGuest bedroomLaundry areaSpacious primary suiteGenerous walk-in closetStylish kitchen
- 77 days
- 98
- 0
Zillow last checked:
Listing updated:
Listed by:
Tyler Stanislas,
Home Run Realty, LLC 802-782-8230
Source: PrimeMLS,MLS#: 5104088
Facts & features
Interior
Bedrooms & bathrooms
- Bedrooms: 2
- Bathrooms: 2
- Full bathrooms: 2
Heating
- Natural Gas, Radiant, Mini Split
Cooling
- Mini Split
Appliances
- Laundry: Laundry Hook-ups, 1st Floor Laundry
Features
- Ceiling Fan(s), Kitchen Island, Kitchen/Living
- Has basement: No
Interior area
- Total structure area: 2,169
- Total interior livable area: 2,169 sqft
- Finished area above ground: 2,169
- Finished area below ground: 0
Property
Parking
- Total spaces: 2
- Parking features: Paved
- Garage spaces: 2
Accessibility
- Accessibility features: 1st Floor Bedroom, 1st Floor Full Bathroom, Bathroom w/Step-in Shower, Bathroom w/Tub, Paved Parking, 1st Floor Laundry
Features
- Levels: One and One Half,One
- Stories: 1.5
Lot
- Size: 3,049 Square Feet
- Features: Sidewalks, Near Golf Course, Near Paths, Near Shopping, Near Hospital
Details
- Zoning description: Mixed Residential Comm.
Construction
Type & style
- Home type: SingleFamily
- Architectural style: Carriage,Other
- Property subtype: Single Family Residence
Materials
- Fiberglss Batt Insulation, Fiberglss Blwn Insulation, Foam Insulation, Shake Siding, Vinyl Siding, Spray Foam Insulation
- Foundation: Concrete, Slab w/ Frost Wall
- Roof: Architectural Shingle
Condition
- New construction: Yes
- Year built: 2026
Utilities & green energy
- Electric: 200+ Amp Service
- Sewer: Public Sewer
- Utilities for property: Cable Available
Community & HOA
Community
- Senior community: Yes
- Subdivision: Franklin Park West
HOA
- Has HOA: Yes
- Amenities included: Master Insurance, Landscaping, Common Acreage, Snow Removal, Trash Removal
- Services included: Maintenance Grounds, Plowing, Trash, HOA Fee
- Additional fee info: Fee: $210
Location
- Region: Saint Albans
Financial & listing details
- Price per square foot: $221/sqft
- Date on market: 8/8/2026
- Road surface type: Paved
Estimated market value
$475,400
$452,000 - $499,000
$3,244/mo
Price history
| Date | Event | Price |
|---|---|---|
| 8/8/2026 | Listed for sale | $480,000$221/sqft |
Source:  PrimeMLS #5104088 Report a problem PrimeMLS #5104088 Report a problem | ||
Public tax history
Tax history is unavailable.
Monthly payment
Est. payment
Payment breakdown
Explore the cost of this home by adjusting the details. Changes won't be saved.Climate risks
Neighborhood: 05478
Nearby schools
Schools provided by the listing agent
- Elementary: St. Albans Town Educ. Center
- Middle: St Albans Town Education Cntr
- High: Bellows Free Academy
- District: Maple Run USD
Source: PrimeMLS. This data may not be complete. We recommend contacting the local school district to confirm school assignments for this home.


Similar homes
- $465,0002 bd2 ba2.1k sqft978 Franklin Park West, St. Albans Town, VT 05478Active
 MLS ID #5098337, Breanna Dupuis. PrimeMLS
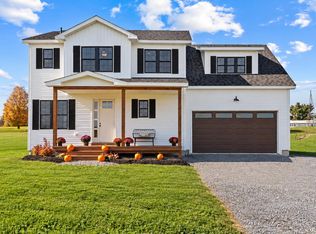
 - $489,0004 bd2 ba2k sqft912 Fisher Pond Road, St. Albans City, VT 05478Active
 MLS ID #5110397, Dave White. PrimeMLS
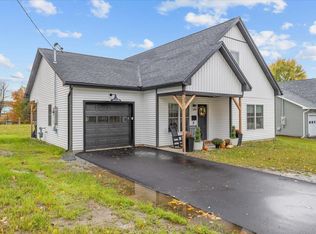
 - $499,0002 bd3 ba2k sqft50 Fawn's Lane, Swanton, VT 05488Active
 MLS ID #5115013, Shannon Kane. PrimeMLS
 - $450,0003 bd3 ba1.4k sqft32 Upper Gilman Street #7, St. Albans City, VT 05478Active
 MLS ID #5102535, Leigh Horton. PrimeMLS
