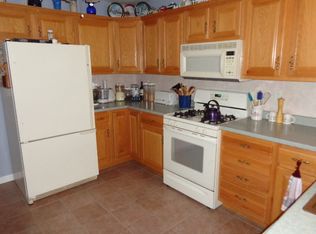
Experience the perfect blend of comfort and effortless single-level living in this highly desirable end-unit condo. Built in 2002 by renowned builder, Charlie Christolini, this 5-Star Energy rated home is thoughtfully designed with every daily necessity situated on the main floor. Entering inside, you are greeted by a wide, expansive open floor plan. The living area immediately impresses with its grand cathedral ceiling and cozy, natural gas corner fireplace - perfect for those chilly evenings. The seamless layout flows into the dining area, which features a built-in workstation perfect for remote work or home organization, plus sliding door opening directly to your private side deck, making indoor-outdoor entertaining a breeze. The fully applianced kitchen is a chef's delight, accented by a stylish tile backsplash and a roomy breakfast bar that offers the ideal spot for casual dining and morning coffee. Tucked away on the main floor for ultimate convenience is a dedicated laundry closet. Retreat to the spacious primary bedroom suite, complete with a generous walk-in closet and a private, full en suite bathroom. The additional two bedrooms are nicely sized with excellent closet space and sharing a second full bathroom. Throughout the home, a built-in central vacuum system makes upkeep entirely effortless. Need storage? The massive, full unfinished basement provides incredible storage options or a blank canvas for your future customization. Parking and additional storage are offered with the attached two-car garage. As a coveted end-unit, you will enjoy added privacy while sharing a nicely maintained .91-acre lot. Serviced by municipal water and sewer, this home delivers the turnkey, easy-living lifestyle you have been searching for.
Active
Listed by: Coldwell Banker Hickok and Boardman • Nancy R Desany • Cell: 802-343-7295
$395,000
68-1 Huntington Street, St. Albans Town, VT 05478
3beds
1,754sqft
Condominium
Built in 2002
-- sqft lot
$-- Zestimate®
$225/sqft
$-- HOA
What's special
Attached two-car garagePrivate side deckBuilt-in workstationSpacious primary bedroom suiteGenerous walk-in closetBuilt-in central vacuum systemDedicated laundry closet
- 23 hours
- 178
- 5
Zillow last checked:
Listing updated:
Listed by:
Nancy R Desany,
Coldwell Banker Hickok and Boardman Cell:802-343-7295
Source: PrimeMLS,MLS#: P5118139
Facts & features
Interior
Bedrooms & bathrooms
- Bedrooms: 3
- Bathrooms: 2
- Full bathrooms: 2
Heating
- Natural Gas, Air to Air Heat Exchanger, Baseboard, Hot Water, Zoned, Boiler, Gas Fireplace
Cooling
- None
Appliances
- Included: Dishwasher, Disposal, Dryer, Microwave, Gas Range, Refrigerator, Washer
- Laundry: 1st Floor Laundry
Features
- Central Vacuum, Cathedral Ceiling(s), Primary BR w/ BA, Walk-In Closet(s)
- Flooring: Carpet, Laminate, Tile
- Basement: Full,Interior Stairs,Unfinished,Interior Entry
- Has fireplace: Yes
- Fireplace features: Gas
Interior area
- Total structure area: 3,508
- Total interior livable area: 1,754 sqft
- Finished area above ground: 1,754
- Finished area below ground: 0
Property
Parking
- Total spaces: 2
- Parking features: Paved, Auto Open, Direct Entry, Driveway, Garage, Attached
- Garage spaces: 2
- Has uncovered spaces: Yes
Features
- Levels: One
- Stories: 1
- Exterior features: Deck
Lot
- Features: Level, PRD/PUD, Neighborhood
Details
- Zoning description: Residential
- Special conditions: Standard
- Other equipment: Satellite Dish
Construction
Type & style
- Home type: Condo
- Property subtype: Condominium
Materials
- Vinyl Siding
- Foundation: Poured Concrete
- Roof: Shingle
Condition
- New construction: No
- Year built: 2002
Utilities & green energy
- Electric: Circuit Breakers
- Sewer: Public Sewer
- Utilities for property: Other
Community & HOA
Location
- Region: Saint Albans
Financial & listing details
- Price per square foot: $225/sqft
- Annual tax amount: $6,068
- Date on market: 11/18/2026
- Cumulative days on market: 2 days
- Listing agreement: Exclusive Right
- Road surface type: Paved
Estimated market value
Not available
Estimated sales range
Not available
Not available
Price history
| Date | Event | Price |
|---|---|---|
| 11/17/2026 | Listed for sale | $395,000$225/sqft |
Source:  PrimeMLS #5118139 Report a problem | ||
Public tax history
Tax history is unavailable.
Monthly payment
Est. payment
Payment breakdown
Explore the cost of this home by adjusting the details. Changes won't be saved.Climate risks
Neighborhood: 05478
Similar homes
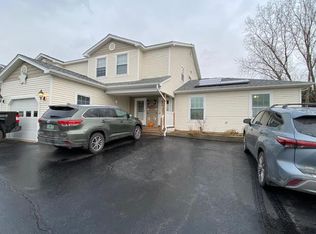
- $329,9002 bd2 ba1.5k sqftTwin Court Condo Assoc., St. Albans Town, VT 05478Active
 MLS ID #5102112, Keane Yandow. PrimeMLS
- $365,0004 bd2 ba1.5k sqft5 Nason Street, St. Albans City, VT 05478-2309Active
 MLS ID #5114512, David Stanley. PrimeMLS
- $299,0003 bd3 ba1.1k sqft58 Huntington, St. Albans Town, VT 05478Active
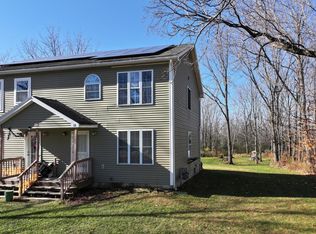 MLS ID #5116854, Lipkin Audette Team. PrimeMLS
- $429,0003 bd2 ba2k sqft22 Ashton Drive, St. Albans Town, VT 05478Active
 MLS ID #5108145, Keri Lombardi-Poquette. PrimeMLS
