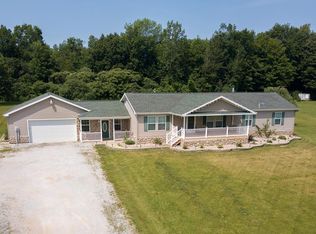
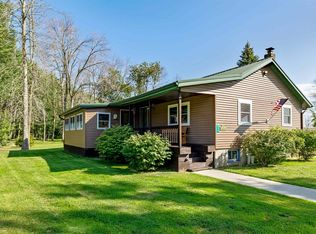
Set on approximately 13 acres, this pre-inspected 5-bedroom Champlain home offers nearly 2,000 square feet of living space along with a peaceful, private setting surrounded by mature trees and wooded acreage. The home is filled with character, from the brick exterior and covered front porch to exposed brick and wood details inside. The spacious kitchen features granite countertops, included appliances and a wood-burning fireplace with a built-in bread oven. A separate propane stove adds warmth and character to the living room. The first floor includes the primary bedroom and a completely renovated full bathroom, while four additional bedrooms provide plenty of space and flexibility. Outside, enjoy a large cleared yard, patio, deck, firepit area, detached garage and multiple outbuildings offering additional storage. Beyond the maintained grounds, the property extends into mostly wooded acreage, creating a private setting with plenty of room to enjoy the outdoors. Located in the Northeastern Clinton School District.
For sale
$389,900
10857 Route 9, Champlain, NY 12919
5beds
1,975sqft
Single Family Residence
Built in 1876
13 Acres Lot
$-- Zestimate®
$197/sqft
$-- HOA
What's special
Brick exteriorDetached garageCovered front porchFirepit areaLarge cleared yardIncluded appliancesGranite countertops
- 21 days
- 1,180
- 162
Zillow last checked:
Listing updated:
Listed by:
Kavanaugh Realty-Plattsburgh 518-562-4679,
Gaelan Trombley,
Jennifer Boire,
Kavanaugh Realty-Plattsburgh
Source: ACVMLS,MLS#: 208390
Facts & features
Interior
Bedrooms & bathrooms
- Bedrooms: 5
- Bathrooms: 2
- Full bathrooms: 1
- 1/2 bathrooms: 1
- Main level bathrooms: 1
- Main level bedrooms: 1
Primary bedroom
- Level: First
- Area: 272 Square Feet
- Dimensions: 17 x 16
Bedroom 2
- Level: Second
- Area: 168 Square Feet
- Dimensions: 21 x 8
Bedroom 3
- Level: Second
- Area: 100 Square Feet
- Dimensions: 10 x 10
Bedroom 4
- Level: Second
- Area: 70 Square Feet
- Dimensions: 10 x 7
Bedroom 5
- Level: Second
- Area: 168 Square Feet
- Dimensions: 14 x 12
Bathroom
- Level: First
- Area: 120 Square Feet
- Dimensions: 15 x 8
Dining room
- Level: First
- Area: 238 Square Feet
- Dimensions: 17 x 14
Family room
- Level: First
- Area: 336 Square Feet
- Dimensions: 21 x 16
Kitchen
- Level: First
- Area: 510 Square Feet
- Dimensions: 30 x 17
Laundry
- Level: First
- Area: 63 Square Feet
- Dimensions: 9 x 7
Living room
- Level: First
- Area: 306 Square Feet
- Dimensions: 18 x 17
Heating
- Baseboard, Fireplace(s), Hot Water, Propane, Propane Stove
Cooling
- Ceiling Fan(s)
Appliances
- Included: Dishwasher, Gas Range, Gas Water Heater, Microwave, Range Hood, Refrigerator, Tankless Water Heater, Washer
- Laundry: Electric Dryer Hookup, Inside, Laundry Room, Main Level, Washer Hookup
Features
- Granite Counters, Beamed Ceilings, Built-in Features, Ceiling Fan(s), Double Vanity, Eat-in Kitchen, Kitchen Island, Natural Woodwork, Master Downstairs, Recessed Lighting, Soaking Tub, Vaulted Ceiling(s), Walk-In Closet(s)
- Flooring: Hardwood, Laminate, Luxury Vinyl, Tile
- Windows: Double Pane Windows
- Basement: Concrete,Interior Entry,Partial,Sump Pump,Unfinished
- Number of fireplaces: 2
- Fireplace features: Free Standing, Glass Doors, Kitchen, Living Room, Propane, Wood Burning
Interior area
- Total structure area: 1,975
- Total interior livable area: 1,975 sqft
- Finished area above ground: 1,975
- Finished area below ground: 0
Property
Parking
- Total spaces: 2
- Parking features: Driveway, Garage Faces Front, Oversized, Paved
- Garage spaces: 2
Features
- Levels: One and One Half
- Stories: 1
- Patio & porch: Covered, Deck, Front Porch, Patio
- Exterior features: Fire Pit, Lighting, Private Yard, Rain Gutters, Storage
- Has view: Yes
- View description: Rural, Trees/Woods
Lot
- Size: 13 Acres
- Features: Back Yard, Cleared, Level, Many Trees, Private, Secluded, Wooded
- Topography: Level
Details
- Additional structures: Shed(s), Storage
- Parcel number: 33.137.1
- Zoning: Residential
Construction
Type & style
- Home type: SingleFamily
- Architectural style: Old Style
- Property subtype: Single Family Residence
Materials
- Foundation: Stone
- Roof: Asphalt,Metal
Condition
- Year built: 1876
Utilities & green energy
- Electric: Circuit Breakers
- Sewer: Septic Tank
- Water: Private, Well Drilled
- Utilities for property: Electricity Connected
Community & HOA
Community
- Security: Carbon Monoxide Detector(s), Smoke Detector(s)
Location
- Region: Champlain
Financial & listing details
- Price per square foot: $197/sqft
- Tax assessed value: $275,200
- Annual tax amount: $5,784
- Date on market: 9/12/2026
- Listing agreement: Exclusive Right To Sell
- Listing terms: Cash,Conventional,VA Loan
- Lease term: Short Term Lease
- Electric utility on property: Yes
- Road surface type: Paved
Estimated market value
Not available
Estimated sales range
Not available
Not available
Price history
| Date | Event | Price |
|---|---|---|
| 9/12/2026 | Listed for sale | $389,900+2499.3%$197/sqft |
Source:  ACVMLS #208390 Report a problem ACVMLS #208390 Report a problem | ||
| 10/6/2010 | Sold | $15,000+233.3%$8/sqft |
Source: Public Record Report a problem | ||
| 5/18/2000 | Sold | $4,500$2/sqft |
Source: Public Record Report a problem | ||
Public tax history
| Year | Property taxes | Tax assessment |
|---|---|---|
| 2025 | -- | $275,200 +4.6% |
| 2024 | -- | $263,000 +11.1% |
| 2023 | -- | $236,700 +10% |
| 2022 | -- | $215,200 +9% |
| 2021 | -- | $197,400 |
| 2020 | -- | $197,400 |
| 2019 | -- | $197,400 +12.8% |
| 2018 | -- | $175,000 |
| 2017 | $2,950 | $175,000 |
| 2016 | -- | $175,000 |
| 2015 | -- | $175,000 |
| 2014 | -- | $175,000 |
| 2013 | -- | $175,000 |
| 2012 | -- | $175,000 |
| 2011 | -- | $175,000 -7.9% |
| 2010 | -- | $190,000 |
| 2009 | -- | $190,000 |
| 2008 | -- | $190,000 |
| 2007 | -- | $190,000 +58.3% |
| 2006 | -- | $120,000 |
| 2005 | -- | $120,000 +15.4% |
| 2004 | -- | $104,000 +9.5% |
| 2003 | -- | $95,000 +2.8% |
| 2002 | -- | $92,400 |
| 2001 | -- | $92,400 |
| 2000 | -- | $92,400 |
Find assessor info on the county website
Monthly payment
Climate risks
Neighborhood: 12919
Similar homes
- $295,0004 bd2 ba2.1k sqft21 Oak St, Champlain, NY 12919For Sale
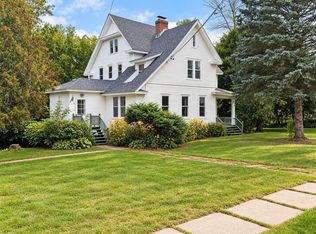 MLS ID #208511, Andre Lacombe, Listing by: REMAX North Country. ACVMLS
 - $375,0004 bd3 ba2k sqft2716/2710 Lake Shore Rd, Chazy, NY 12921For Sale
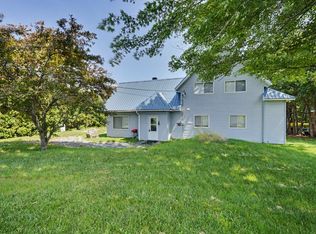 MLS ID #207829, Samantha Seymour, Listing by: Coldwell Banker Whitbeck Assoc. Plattsburgh. ACVMLS
 - $369,0005 bd2 ba2.4k sqft1402 Alburg Springs Road, Alburgh, VT 05440Active
 MLS ID #5103795, Evan Potvin. PrimeMLS
 - $389,0002 bd1 ba1.3k sqft314 Cameron Drive, Alburgh, VT 05440Active
 MLS ID #5106757, Brendan Deso. PrimeMLS
