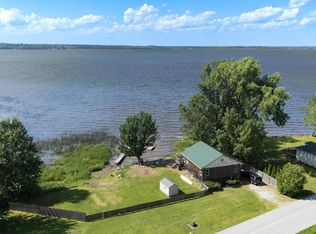
Unique three bedroom cottage featuring 66' of direct, west facing Lake Champlain frontage. This property provides spectacular sunsets and views of the Adirondack mountains. The main living level has enough space for all your friends and family. One of the property's most unique features is its lower level family room. You will feel as if you're hovering above the water as the waves roll in. Below that is a storage area for all of your water recreational items. This home will be your source for joy, cherished memories and has outstanding rental history and income. This property comes nicely appointed and fully furnished for immediate enjoyment. Just bring your towel and experience lakefront living at its best!
Active
Listed by: RE/MAX North Professionals • Michael Savage
$369,000
158 Lakewood Drive, Swanton, VT 05488
3beds
1,790sqft
:
Get pre-qualified$3,261/mo
Single Family Residence
Built in 1978
0.26 Acres Lot
$-- Zestimate®
$206/sqft
$-- HOA
What's special
Spectacular sunsetsThree bedroom cottage
- 14 days |
- 1,820 |
- 101 |
Zillow last checked:
Listing updated:
Listed by:
Michael Savage,
RE/MAX North Professionals 802-655-3333
Source: PrimeMLS,MLS#: 5100314
Facts & features
Interior
Bedrooms & bathrooms
- Bedrooms: 3
- Bathrooms: 1
- Full bathrooms: 1
Heating
- Propane, Space Heater
Cooling
- Wall Unit(s)
Appliances
- Included: Electric Range, Refrigerator
Features
- Basement: Concrete,Walk-Out Access
Interior area
- Total structure area: 1,790
- Total interior livable area: 1,790 sqft
- Finished area above ground: 1,411
- Finished area below ground: 379
Property
Parking
- Parking features: Gravel
Features
- Levels: Two
- Stories: 2
- Has view: Yes
- View description: Water, Lake, Mountain(s)
- Has water view: Yes
- Water view: Water,Lake
- Waterfront features: Lake Access, Lake Front
- Body of water: Lake Champlain
- Frontage length: Water frontage: 66,Road frontage: 86
Lot
- Size: 0.26 Acres
Details
- Parcel number: 63920111479
- Zoning description: Residential Shoreline
Construction
Type & style
- Home type: SingleFamily
- Architectural style: Cottage/Camp
- Property subtype: Single Family Residence
Materials
- Wood Frame
- Foundation: Concrete
- Roof: Metal
Condition
- New construction: No
- Year built: 1978
Utilities & green energy
- Electric: Circuit Breakers
- Sewer: Septic Tank
- Utilities for property: Phone Available
Community & HOA
Location
- Region: Swanton
Financial & listing details
- Price per square foot: $206/sqft
- Tax assessed value: $231,500
- Date on market: 7/16/2026
- Road surface type: Paved
Estimated market value
Not available
Estimated sales range
Not available
$2,448/mo
Price history
| Date | Event | Price |
|---|---|---|
| 7/16/2026 | Listed for sale | $369,000+187.2%$206/sqft |
Source:  PrimeMLS #5100314 Report a problem PrimeMLS #5100314 Report a problem | ||
| 7/21/2017 | Sold | $128,500-11.7%$72/sqft |
Source: PrimeMLS #4368527 Report a problem | ||
| 4/13/2017 | Listing removed | $145,604$81/sqft |
Source: RE/MAX Destinations #4368527 Report a problem | ||
| 4/6/2017 | Pending sale | $145,604$81/sqft |
Source: RE/MAX Destinations #4368527 Report a problem | ||
| 9/13/2016 | Price change | $145,604-6.4%$81/sqft |
Source: RE/MAX Destinations #4368527 Report a problem | ||
| 6/13/2016 | Price change | $155,604-6.6%$87/sqft |
Source: RE/MAX DESTINATIONS #4368527 Report a problem | ||
| 9/9/2015 | Price change | $166,604-7.2%$93/sqft |
Source: RE/MAX Destinations #4368527 Report a problem | ||
| 7/27/2015 | Price change | $179,604-5.3%$100/sqft |
Source: RE/MAX Destinations #4368527 Report a problem | ||
| 7/8/2015 | Price change | $189,604-3.6%$106/sqft |
Source: RE/MAX Destinations #4368527 Report a problem | ||
| 11/7/2014 | Price change | $196,604-1.5%$110/sqft |
Source: RE/MAX Destinations #4368527 Report a problem | ||
| 7/16/2014 | Listed for sale | $199,604$112/sqft |
Source: RE/MAX Destinations #4368527 Report a problem | ||
Public tax history
| Year | Property taxes | Tax assessment |
|---|---|---|
| 2020 | -- | $231,500 |
| 2019 | -- | $231,500 |
| 2018 | -- | $231,500 |
| 2017 | $4,234 | $231,500 |
| 2016 | -- | $231,500 +9900% |
| 2015 | -- | $2,315 |
| 2014 | -- | $2,315 |
| 2013 | -- | $2,315 |
| 2012 | -- | $2,315 |
| 2011 | -- | $2,315 |
| 2010 | -- | $2,315 |
| 2009 | -- | $2,315 |
| 2008 | -- | $2,315 |
| 2007 | -- | $2,315 +135% |
| 2006 | -- | $985 |
| 2003 | -- | $985 |
Find assessor info on the county website
Monthly payment
Est. payment
Payment breakdown
Explore the cost of this home by adjusting the details. Changes won't be saved.Climate risks
Neighborhood: 05488
Nearby schools
GreatSchools rating
- 4/10Swanton SchoolsGrades: PK-6Distance: 5.9 mi
- 4/10Missisquoi Valley Uhsd #7Grades: 7-12Distance: 6.1 mi
Schools provided by the listing agent
- District: Missisquoi Valley UHSD 7
Source: PrimeMLS. This data may not be complete. We recommend contacting the local school district to confirm school assignments for this home.
- $312,2003 bd1 ba960 sqft166 Lakewood Dr, Swanton, VT 05488Off Market

- $299,0001 bd1 ba780 sqft156 Lakewood Dr, Swanton, VT 05488For Sale
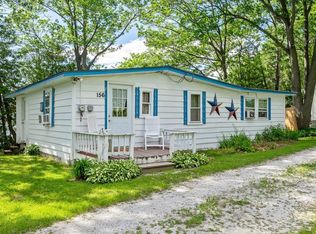
- $419,0003 bd2 ba1.5k sqft160 Lakewood Dr, Swanton, VT 05488Off Market
- $425,0001 bd1 ba836 sqft154 Lakewood Dr, Swanton, VT 05488For Sale

- $323,6004 bd1 ba960 sqft162 Lakewood Dr, Swanton, VT 05488Off Market
- $579,7002 bd3 ba2.5k sqft155 Lakewood Dr, Swanton, VT 05488Off Market
- $448,7003 bd1 ba1.6k sqft164 Lakewood Dr, Swanton, VT 05488Off Market
- $465,9004 bd1 ba2.3k sqft150 Lakewood Dr, Saint Albans, VT 05488Off Market
A local agent can set up tours, give advice and negotiate with sellers.
Similar homes
- $330,0002 bd1 ba960 sqft35 Church Road, Swanton, VT 05488Active
 MLS ID #5102326, Conner Hayes. PrimeMLS
 - $370,0003 bd2 ba1.5k sqft13 Andy Avenue, Swanton, VT 05488Active
 MLS ID #5100750, Carolyn Weaver. PrimeMLS
 - $389,0003 bd2 ba2.2k sqft31 Stearns Court, Swanton, VT 05488Active
 MLS ID #5092382, Shawn Cheney. PrimeMLS
 - $379,0004 bd2 ba1.8k sqft23 Spring Street, Swanton, VT 05488Active
 MLS ID #5096985, Shannon Kane. PrimeMLS
 - $395,0003 bd1 ba1.5k sqft33 Leo Drive, Swanton, VT 05488ActiveMLS ID #5086313, PJ Poquette. PrimeMLS
- $379,5374 bd2 ba1.4k sqft10 Bosworth Street, Swanton, VT 05458ActiveMLS ID #5094686, Amy Gerrity-Parent. PrimeMLS
- $355,0003 bd3 ba1.4k sqft8 Dewey Street, Swanton, VT 05488ActiveMLS ID #5099559, Blue Slate Realty- Kevin Holmes. PrimeMLS
- $399,0003 bd2 ba1.8k sqft35 Spring Street, Swanton, VT 05488ActiveMLS ID #5097676, Amanda Kennedy. PrimeMLS
- $399,0003 bd2 ba2.4k sqft79 Waugh Farm Road, Swanton, VT 05488ActiveMLS ID #5070332, Sage Abbott-Machia. PrimeMLS
- $299,0003 bd2 ba1.3k sqft27 Wheeler Round, Swanton, VT 05488ActiveMLS ID #5091157, Dianna Benoit-Kittell. PrimeMLS
- $485,0003 bd3 ba1.7k sqft387 St. Albans Road, Swanton, VT 05488ActiveMLS ID #5100768, Ingrid Hedbor. PrimeMLS
- $285,0003 bd2 ba1.3k sqft36 Second Street, Swanton, VT 05488ActiveMLS ID #5098195, Benjamin Cote. PrimeMLS
- $449,0002 bd1 ba1k sqft81 Mud Point South, Alburgh, VT 05440ActiveMLS ID #5101851, Michael Savage. PrimeMLS
- $374,9003 bd2 ba1.6k sqft123 Meadow Lane, Highgate, VT 05459ActiveMLS ID #5099209, Emily E Norris. PrimeMLS
- $370,0003 bd2 ba1.8k sqft31 Adams Street, St. Albans City, VT 05478-2100ActiveMLS ID #5100671, Voyo Savich. PrimeMLS
- $389,9004 bd2 ba2.3k sqft21 Mott Street, Alburgh, VT 05440ActiveMLS ID #5097616, Ivy Naef McEntee. PrimeMLS
- $359,9002 bd2 ba1.3k sqft64 Dumont Rd, Champlain, NY 12919For SaleMLS ID #207895, Michelle C Fowler, Listing by: Real Broker NY, LLC. ACVMLS
- $414,0003 bd2 ba1.4k sqft2760 Lakeview Drive, North Hero, VT 05474ActiveMLS ID #5078709, Andrea Champagne. PrimeMLS
- $379,9003 bd2 ba1.4k sqft94 Boone Drive, Highgate, VT 05459ActiveMLS ID #5096267, Chris Mattos. PrimeMLS
- $349,0003 bd1 ba1.2k sqft105 Westerly Views Road, Isle La Motte, VT 05463ActiveMLS ID #5101431, Rachel Noyes. PrimeMLS
