Summer starts at the water's edge. With over 200 feet of private Lake Champlain frontage, 35 Church Road is the kind of place where weekends quickly turn into extended stays. Tie up the boat in your own backyard, launch a paddleboard from the rolling dock system, cast a line before breakfast, or simply settle in for an evening as the sun drops over the Adirondacks. Completely rebuilt in 2012 to meet FEMA standards, this two-bedroom, one-bath seasonal camp combines the charm of lake living with the comfort and peace of mind that comes with newer construction. The bright, open interior was designed to make the lake the focal point, with water views that follow you throughout the main living spaces. Inside, there's no wrong place to enjoy your morning coffee. Pull up a seat at the breakfast bar, relax in the living room overlooking the lake, unwind on the screened porch with a breeze coming off the water, or cozy up beside the wood stove as the evenings begin to cool. Being sold fully furnished, this Lake Champlain waterfront property is ready to enjoy from day one. Pack a bag, invite your favorite people, and start making memories that will last long after summer ends. Some places are simply destinations. This one becomes part of your family's story.
Active
Listed by: Element Real Estate • Conner Hayes
$330,000
35 Church Road, Swanton, VT 05488
2beds
960sqft
Single Family Residence
Built in 2012
0.68 Acres Lot
$320,500 Zestimate®
$344/sqft
$-- HOA
What's special
Bright open interior
- 46 days
- 3,189
- 164
Zillow last checked:
Listing updated:
Listed by:
Conner Hayes,
Element Real Estate Phone:802-734-4162
Source: PrimeMLS,MLS#: 5102326
Facts & features
Interior
Bedrooms & bathrooms
- Bedrooms: 2
- Bathrooms: 1
- 3/4 bathrooms: 1
Heating
- Wood, Wood Stove
Cooling
- None
Appliances
- Included: Gas Range, Refrigerator, Electric Water Heater, Owned Water Heater
- Laundry: Laundry Hook-ups, 1st Floor Laundry
Features
- Ceiling Fan(s), Kitchen/Dining, Kitchen/Living, Living/Dining, Natural Light, Natural Woodwork
- Flooring: Laminate, Wood
- Has basement: No
Interior area
- Total structure area: 960
- Total interior livable area: 960 sqft
- Finished area above ground: 960
- Finished area below ground: 0
Property
Parking
- Parking features: Gravel, Driveway, Off Street
- Has uncovered spaces: Yes
Accessibility
- Accessibility features: 1st Floor 3/4 Bathroom, 1st Floor Bedroom, Hard Surface Flooring, One-Level Home, 1st Floor Laundry
Features
- Levels: One
- Stories: 1
- Patio & porch: Covered Porch
- Exterior features: Boat Mooring, Dock, Deck, Shed
- Fencing: Partial
- Has view: Yes
- View description: Water
- Has water view: Yes
- Water view: Water
- Waterfront features: Beach Access
- Body of water: Lake Champlain
- Frontage length: Water frontage: 212,Road frontage: 325
Lot
- Size: 0.68 Acres
- Features: Country Setting, Landscaped, Open Lot, Rural
Details
- Parcel number: 63920110624
- Zoning description: Rural District
Construction
Type & style
- Home type: SingleFamily
- Architectural style: Cottage/Camp
- Property subtype: Single Family Residence
Materials
- Wood Frame, Wood Exterior
- Foundation: Pillar/Post/Pier
- Roof: Metal
Condition
- New construction: No
- Year built: 2012
Utilities & green energy
- Electric: Circuit Breakers
- Sewer: On-Site Septic Exists
- Utilities for property: Cable Available
Community & HOA
Community
- Security: Carbon Monoxide Detector(s), Smoke Detector(s)
Location
- Region: Swanton
Financial & listing details
- Price per square foot: $344/sqft
- Tax assessed value: $197,700
- Annual tax amount: $4,594
- Date on market: 7/29/2026
- Road surface type: Paved
Estimated market value
$320,500
$304,000 - $337,000
$2,083/mo
Price history
| Date | Event | Price |
|---|---|---|
| 7/29/2026 | Listed for sale | $330,000+50%$344/sqft |
Source:  PrimeMLS #5102326 Report a problem PrimeMLS #5102326 Report a problem | ||
| 8/19/2021 | Sold | $220,000+10.6%$229/sqft |
Source: PrimeMLS #4870444 Report a problem | ||
| 7/9/2021 | Contingent | $199,000$207/sqft |
Source: PrimeMLS #4870444 Report a problem | ||
| 7/6/2021 | Listed for sale | $199,000-7.1%$207/sqft |
Source: PrimeMLS #4870444 Report a problem | ||
| 9/1/2020 | Listing removed | $214,135$223/sqft |
Source: RE/MAX Destinations #4775180 Report a problem | ||
| 9/6/2019 | Listed for sale | $214,135+195.4%$223/sqft |
Source: RE/MAX Destinations #4775180 Report a problem | ||
| 3/6/2003 | Sold | $72,500$76/sqft |
Source: Public Record Report a problem | ||
Public tax history
| Year | Property taxes | Tax assessment |
|---|---|---|
| 2024 | -- | $197,700 |
| 2023 | -- | $197,700 |
| 2022 | -- | $197,700 +8.1% |
| 2021 | -- | $182,900 |
| 2020 | -- | $182,900 |
| 2019 | -- | $182,900 |
| 2018 | -- | $182,900 |
| 2017 | $3,345 | $182,900 |
| 2016 | -- | $182,900 +10089.4% |
| 2015 | -- | $1,795 |
| 2014 | -- | $1,795 |
| 2013 | -- | $1,795 +36.2% |
| 2012 | -- | $1,318 |
| 2011 | -- | $1,318 |
| 2010 | -- | $1,318 |
| 2009 | -- | $1,318 |
| 2008 | -- | $1,318 |
| 2007 | -- | $1,318 +85.9% |
| 2006 | -- | $709 +4% |
| 2003 | -- | $682 |
Find assessor info on the county website
Monthly payment
Est. payment
Payment breakdown
Explore the cost of this home by adjusting the details. Changes won't be saved.Climate risks
Neighborhood: 05488
Nearby schools
Schools provided by the listing agent
- Elementary: Swanton School
- Middle: Missisquoi Valley Union Jshs
- High: Missisquoi Valley UHSD #7
- District: Missisquoi Valley UHSD 7
Source: PrimeMLS. This data may not be complete. We recommend contacting the local school district to confirm school assignments for this home.
Similar homes
- $340,0003 bd2 ba1k sqft16 Turkey Terrace, Swanton, VT 05488Active
 MLS ID #5105319, Joe Villemaire. PrimeMLS
 - $289,0003 bd1 ba1k sqft106 First Street, Swanton, VT 05488Active
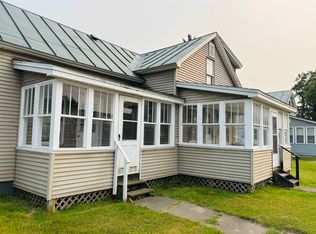 MLS ID #5105110, Amy Gerrity-Parent. PrimeMLS
 - $389,0002 bd1 ba1.3k sqft314 Cameron Drive, Alburgh, VT 05440Active
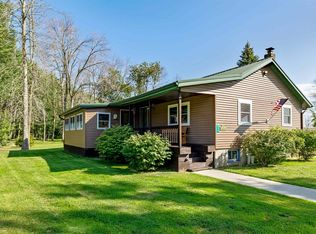 MLS ID #5106757, Brendan Deso. PrimeMLS
 - $300,0003 bd2 ba1.2k sqft1700 Highgate Road, Highgate, VT 05459Active
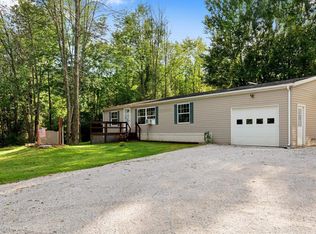 MLS ID #5106991, The Paul Martin Team. PrimeMLS
