Welcome home to this charming 3-bedroom ranch situated on a spacious .64-acre lot in desirable St. Albans Town! Offering comfortable one-level living, this home features a bright and inviting living room with beautiful hardwood floors and abundant natural light. The spacious eat-in kitchen offers a welcoming space for everyday meals and gatherings, while fresh paint adds a bright, refreshed feel throughout. All three bedrooms and a full bathroom are conveniently located on the main level. The walkout lower level features a half bath and roughed-in space, providing plenty of potential for additional living space, a family room, home office, or recreation area. Step outside onto the oversized porch overlooking the expansive, level backyard, perfect for relaxing, entertaining, or simply enjoying the outdoors. Plenty of off-street parking adds to the home's everyday convenience. Ideally located just minutes from downtown St. Albans, you'll enjoy easy access to local shops, restaurants, parks, and community amenities. Outdoor enthusiasts will appreciate the proximity to Lake Champlain, nearby recreation trails, and year-round activities, while convenient access to I-89 makes commuting a breeze. With its desirable location, generous lot, and opportunity to make the space your own, this property has so much to offer!
Pending
Listed by: KW Vermont • Jordan Lafond • Cell: 802-373-8415
$255,000
8 Freeborn Street, St. Albans Town, VT 05478
3beds
864sqft
Ranch
Built in 1954
0.64 Acres Lot
$258,800 Zestimate®
$295/sqft
$-- HOA
What's special
Expansive level backyardWalkout lower levelPlenty of off-street parkingBeautiful hardwood floorsSpacious eat-in kitchenAbundant natural lightComfortable one-level living
- 23 days
- 1,139
- 75
Zillow last checked:
Listing updated:
Listed by:
Jordan Lafond,
KW Vermont Cell:802-373-8415
Source: PrimeMLS,MLS#: 5116184
Facts & features
Interior
Bedrooms & bathrooms
- Bedrooms: 3
- Bathrooms: 2
- Full bathrooms: 1
- 1/2 bathrooms: 1
Heating
- Natural Gas, Hot Air
Cooling
- None
Appliances
- Included: Electric Range, Refrigerator
- Laundry: Laundry Hook-ups
Features
- Kitchen/Living
- Flooring: Carpet, Laminate, Vinyl
- Basement: Concrete,Full,Unfinished,Walk-Out Access
Interior area
- Total structure area: 864
- Total interior livable area: 864 sqft
- Finished area above ground: 864
- Finished area below ground: 0
Property
Parking
- Parking features: Paved, Driveway
- Has uncovered spaces: Yes
Accessibility
- Accessibility features: 1st Floor Bedroom, 1st Floor Full Bathroom, 1st Floor Hrd Surfce Flr, 1st Floor Low-Pile Carpet, Bathroom w/Step-in Shower, Bathroom w/Tub, Kitchen w/5 Ft. Diameter, One-Level Home
Features
- Levels: One
- Stories: 1
- Patio & porch: Porch
- Exterior features: Deck
- Frontage length: Road frontage: 85
Lot
- Size: 0.64 Acres
- Features: City Lot, Level
Details
- Parcel number: 55217411639
- Zoning description: RES
- Special conditions: Standard
Construction
Type & style
- Home type: SingleFamily
- Architectural style: Ranch
- Property subtype: Ranch
Materials
- Wood Frame, Vinyl Exterior
- Foundation: Poured Concrete
- Roof: Asphalt Shingle
Condition
- New construction: No
- Year built: 1954
Utilities & green energy
- Electric: Circuit Breakers
- Sewer: Public Sewer
- Utilities for property: Cable Available, No Internet
Community & HOA
Location
- Region: Saint Albans
Financial & listing details
- Price per square foot: $295/sqft
- Tax assessed value: $149,700
- Annual tax amount: $3,798
- Date on market: 10/29/2026
- Road surface type: Paved
Estimated market value
$258,800
$246,000 - $272,000
$2,108/mo
Price history
| Date | Event | Price |
|---|---|---|
| 11/2/2026 | Pending sale | $255,000$295/sqft |
Source:  PrimeMLS #5116184 Report a problem | ||
| 10/29/2026 | Listed for sale | $255,000+207.2%$295/sqft |
Source: PrimeMLS #5116184 Report a problem | ||
| 11/9/2015 | Sold | $83,000-20.2%$96/sqft |
Source: Public Record Report a problem | ||
| 10/16/2015 | Pending sale | $104,000$120/sqft |
Source: Jim Campbell Real Estate #4428898 Report a problem | ||
| 9/18/2015 | Price change | $104,000-11.1%$120/sqft |
Source: Jim Campbell Real Estate #4428898 Report a problem | ||
| 8/4/2015 | Price change | $117,000-10%$135/sqft |
Source: Jim Campbell Real Estate #4428898 Report a problem | ||
| 7/22/2015 | Listed for sale | $130,000$150/sqft |
Source: Jim Campbell Real Estate #4428898 Report a problem | ||
| 7/2/2015 | Pending sale | $130,000$150/sqft |
Source: Jim Campbell Real Estate #4428898 Report a problem | ||
| 6/9/2015 | Listed for sale | $130,000-38.4%$150/sqft |
Source: Jim Campbell Real Estate #4428898 Report a problem | ||
| 6/6/2014 | Sold | $210,980+30.2%$244/sqft |
Source: Public Record Report a problem | ||
| 8/15/2008 | Sold | $162,000$188/sqft |
Source: Public Record Report a problem | ||
Public tax history
| Year | Property taxes | Tax assessment |
|---|---|---|
| 2025 | $3,628 | $149,700 |
| 2024 | -- | $149,700 |
| 2023 | -- | $149,700 |
| 2022 | -- | $149,700 |
| 2021 | -- | $149,700 |
| 2020 | -- | $149,700 |
| 2019 | -- | $149,700 |
| 2018 | -- | $149,700 |
| 2017 | -- | $149,700 |
| 2016 | -- | $149,700 +9900% |
| 2015 | -- | $1,497 |
| 2014 | -- | $1,497 |
| 2013 | -- | $1,497 |
| 2012 | -- | $1,497 |
| 2011 | -- | $1,497 |
| 2010 | -- | $1,497 |
| 2009 | -- | $1,497 |
| 2008 | -- | $1,497 +97.5% |
| 2007 | -- | $758 |
| 2006 | -- | $758 |
| 2003 | $1,568 | $758 |
Find assessor info on the county website
Monthly payment
Est. payment
Payment breakdown
Explore the cost of this home by adjusting the details. Changes won't be saved.Climate risks
Neighborhood: 05478
Nearby schools
Schools provided by the listing agent
- Elementary: St. Albans Town Educ. Center
- Middle: St Albans Town Education Cntr
- High: Bellows Free Academy
- District: St Albans City School District
Source: PrimeMLS. This data may not be complete. We recommend contacting the local school district to confirm school assignments for this home.

Similar homes
- $254,9003 bd2 ba1.2k sqft104 Nason Street, St. Albans Town, VT 05478Active
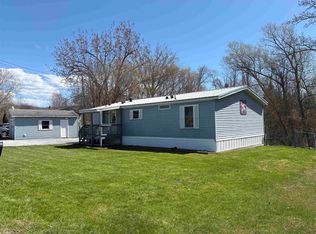 MLS ID #5115522, Renee Patterson. PrimeMLS
- $259,9002 bd2 ba1.1k sqft19 Allen Street, St. Albans City, VT 05478Active
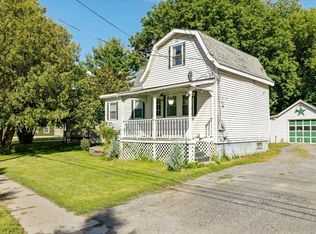 MLS ID #5107188, Sherry Corbeil. PrimeMLS
- $199,0002 bd1 ba1k sqft180 South Main Street, St. Albans City, VT 05478Active
 MLS ID #5094427, Zachariah M Sutton. PrimeMLS
- $299,0003 bd3 ba1.1k sqft58 Huntington, St. Albans Town, VT 05478Active
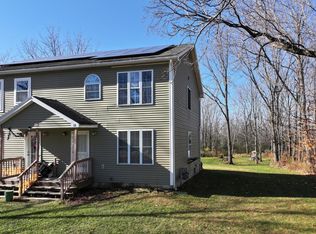 MLS ID #5116854, Lipkin Audette Team. PrimeMLS
