Beautifully appointed direct lakefront cottage on Lake Champlain. This 2022 build boasts 50' of direct west facing Lake Champlain frontage offering up spectacular sunsets and vistas of the Adirondacks. This home comes fully furnished and move in ready. From the gleaming granite countertops to the luxurious vinyl plank flooring, this home exudes quality. The home is well insulated and heated so you can enjoy it anytime of year. The outdoor lakefront patio area in an absolute oasis of relaxation. From the patio, walk down your private stairway to your own piece of Lake Champlain shoreline. Approximately an hour's drive from Burlington and Montreal. A little slice of Heaven on Hog Island that sure to impress the most discerning buyers.
Active
Listed by: RE/MAX North Professionals • Michael Savage
$425,000
154 Lakewood Drive, Swanton, VT 05488
1beds
836sqft
:
Get pre-qualified$3,755/mo
Single Family Residence
Built in 2022
0.3 Acres Lot
$-- Zestimate®
$508/sqft
$-- HOA
What's special
Well insulated and heatedLuxurious vinyl plank flooringGleaming granite countertops
- 11 days |
- 1,002 |
- 57 |
Zillow last checked:
Listing updated:
Listed by:
Michael Savage,
RE/MAX North Professionals 802-655-3333
Source: PrimeMLS,MLS#: 5100146
Facts & features
Interior
Bedrooms & bathrooms
- Bedrooms: 1
- Bathrooms: 1
- Full bathrooms: 1
Heating
- Propane, Baseboard
Cooling
- None
Appliances
- Included: Microwave, Electric Range, Refrigerator
Features
- Cathedral Ceiling(s), Vaulted Ceiling(s)
- Flooring: Vinyl Plank
- Basement: Crawl Space,Interior Entry
Interior area
- Total structure area: 836
- Total interior livable area: 836 sqft
- Finished area above ground: 836
- Finished area below ground: 0
Property
Parking
- Parking features: Gravel
Features
- Levels: One and One Half
- Stories: 1.5
- Patio & porch: Patio
- Has view: Yes
- View description: Water, Lake
- Has water view: Yes
- Water view: Water,Lake
- Waterfront features: Lake Access, Lake Front
- Body of water: Lake Champlain
- Frontage length: Water frontage: 50,Road frontage: 73
Lot
- Size: 0.3 Acres
Details
- Parcel number: 63920111477
- Zoning description: Residential Shoreline
Construction
Type & style
- Home type: SingleFamily
- Architectural style: Cape,Chalet
- Property subtype: Single Family Residence
Materials
- Wood Frame
- Foundation: Poured Concrete
- Roof: Architectural Shingle
Condition
- New construction: No
- Year built: 2022
Utilities & green energy
- Electric: 200+ Amp Service
- Sewer: Septic Tank
- Utilities for property: Cable Available, Phone Available
Community & HOA
Location
- Region: Swanton
Financial & listing details
- Price per square foot: $508/sqft
- Tax assessed value: $170,900
- Date on market: 7/16/2026
- Road surface type: Paved
Estimated market value
Not available
Estimated sales range
Not available
$1,502/mo
Price history
| Date | Event | Price |
|---|---|---|
| 7/16/2026 | Listed for sale | $425,000+325%$508/sqft |
Source:  PrimeMLS #5100146 Report a problem PrimeMLS #5100146 Report a problem | ||
| 12/16/2018 | Listing removed | $100,000$120/sqft |
Source: Thomas Hirchak Company #4721221 Report a problem | ||
| 12/12/2018 | Listed for sale | $100,000$120/sqft |
Source: Thomas Hirchak Company #4721221 Report a problem | ||
Public tax history
| Year | Property taxes | Tax assessment |
|---|---|---|
| 2022 | -- | $170,900 -3.6% |
| 2021 | -- | $177,200 -3.6% |
| 2020 | -- | $183,800 -0.2% |
| 2019 | -- | $184,100 |
| 2018 | -- | $184,100 |
| 2017 | $3,367 | $184,100 -6.3% |
| 2016 | -- | $196,500 +13204% |
| 2015 | -- | $1,477 |
| 2014 | -- | $1,477 |
| 2009 | -- | $1,477 |
| 2008 | -- | $1,477 |
| 2007 | -- | $1,477 +76.7% |
| 2006 | -- | $836 |
| 2003 | -- | $836 |
Find assessor info on the county website
Monthly payment
Est. payment
Payment breakdown
Explore the cost of this home by adjusting the details. Changes won't be saved.Climate risks
Neighborhood: 05488
Nearby schools
GreatSchools rating
- 4/10Swanton SchoolsGrades: PK-6Distance: 6 mi
- 4/10Missisquoi Valley Uhsd #7Grades: 7-12Distance: 6.1 mi
Schools provided by the listing agent
- District: Missisquoi Valley UHSD 7
Source: PrimeMLS. This data may not be complete. We recommend contacting the local school district to confirm school assignments for this home.
- $299,0001 bd1 ba780 sqft156 Lakewood Dr, Swanton, VT 05488For Sale
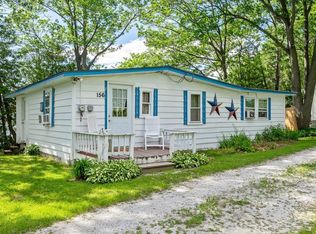
- $463,5004 bd1 ba2.3k sqft150 Lakewood Dr, Saint Albans, VT 05488Off Market
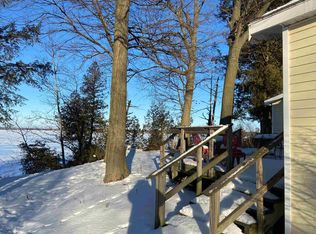
- $369,0003 bd1 ba1.7k sqft158 Lakewood Dr, Swanton, VT 05488For Sale

- $313,9003 bd1 ba960 sqft166 Lakewood Dr, Swanton, VT 05488Off Market

- $416,9003 bd2 ba1.5k sqft160 Lakewood Dr, Swanton, VT 05488Off Market
- $585,0002 bd3 ba2.5k sqft155 Lakewood Dr, Swanton, VT 05488Off Market
- $321,7004 bd1 ba960 sqft162 Lakewood Dr, Swanton, VT 05488Off Market
- $453,8003 bd1 ba1.6k sqft164 Lakewood Dr, Swanton, VT 05488Off Market
A local agent can set up tours, give advice and negotiate with sellers.
Similar homes
- $299,0001 bd1 ba780 sqft156 Lakewood Drive, Swanton, VT 05488ActiveMLS ID #5100161, Michael Savage. PrimeMLS
- $449,0002 bd1 ba1k sqft81 Mud Point South, Alburgh, VT 05440Active
 MLS ID #5101851, Michael Savage. PrimeMLS
 - $245,0003 bd1 ba796 sqft145 Maquam Shore Road, Swanton, VT 05488Active
 MLS ID #5092626, Clayton Forgan. PrimeMLS
 - $264,0002 bd1 ba984 sqft41 New Street, Swanton, VT 05488Active
 MLS ID #5099418, Amy Gerrity-Parent. PrimeMLS
 - $425,0004 bd2 ba1.2k sqft244 Tranquility Lane, St. Albans Town, VT 05478ActiveMLS ID #5089170, Lipkin Audette Team. PrimeMLS
- $399,9002 bd1 ba712 sqft101 Cedarvale Estates, Alburgh, VT 05440ActiveMLS ID #5097296, Michael Savage. PrimeMLS
- $595,0003 bd2 ba1.2k sqft250 Maquam Shore Road, Swanton, VT 05488ActiveMLS ID #5093637, PJ Poquette. PrimeMLS
- $399,9003 bd1 ba1.2k sqft591 Sweet Hollow Road, Sheldon, VT 05483ActiveMLS ID #5089164, Shayna Sherwood. PrimeMLS
- $389,0001 bd2 ba1.1k sqft1233 Blockhouse Point Road, North Hero, VT 05474ActiveMLS ID #5085966, Susan Kaminski. PrimeMLS
- $289,0003 bd1 ba1k sqft106 First Street, Swanton, VT 05488ActiveMLS ID #5055454, Amy Gerrity-Parent. PrimeMLS
- $519,9002 bd1 ba990 sqft1160 Blockhouse Point Road, North Hero, VT 05474ActiveMLS ID #5099293, Franz Rosenberger. PrimeMLS
- $249,0003 bd1 ba936 sqft4131 Lower Newton Road, St. Albans Town, VT 05478ActiveMLS ID #5078184, David Graves. PrimeMLS
- $249,0003 bd2 ba1k sqft2290 Route 78, Highgate, VT 05459ActiveMLS ID #5101393, David Graves. PrimeMLS
- $475,0002 bd2 ba1.1k sqft2603 West Shore Road, Isle La Motte, VT 05463ActiveMLS ID #5004739, Michael Savage. PrimeMLS
- $349,0003 bd2 ba910 sqft279 Hunter North Road, Alburgh, VT 05440ActiveMLS ID #5094574, Renick Darnell-Martin. PrimeMLS
- $495,0003 bd1 ba864 sqft1741 South End Road, North Hero, VT 05474ActiveMLS ID #5096734, Evan Potvin. PrimeMLS
- $259,9001 bd1 ba448 sqft107 Hunter Road North, Alburgh, VT 05440ActiveMLS ID #5098137, Andrea Champagne. PrimeMLS
- $235,0004 bd1 ba768 sqft1255 Blockhouse Point Road, North Hero, VT 05474ActiveMLS ID #5083667, Nicole Broderick. PrimeMLS
- $239,9002 bd1 ba624 sqft71 Kirk and Fitts Road, Alburgh, VT 05449ActiveMLS ID #5087753, Bryce Gilmer. PrimeMLS
- $274,9003 bd2 ba1k sqft66 First Street, Swanton, VT 05488ActiveMLS ID #5067680, Patricia L Wilder. PrimeMLS
