Shaped by the south winds and nestled among towering cedars, this private Lake Champlain cottage retreat is surrounded by spectacular perennial gardens and offers exceptional indoor and outdoor living. Spend your days on the water and your evenings gathered around an Autumn bonfire on the property's crescent-shaped sand and pebble beach as the sun sets over the Lake and Adirondacks. Thoughtfully renovated in 2019, this classic mid-century cottage blends timeless island charm with modern comforts. The custom kitchen features cherry cabinetry with soft-close drawers, natural stone backsplash, black stainless Samsung appliances, farmhouse apron sink, tile floors, and recessed lighting. The beautifully updated ¾ bath includes custom tile, built-in cabinetry, spacious shower with beveled glass doors, and stylish vanity. The inviting 19x13 living room is anchored by a roaring fieldstone fireplace and warm pine walls, while bamboo flooring, a Rinnai heater, on-demand hot water, and fresh exterior paint (2026) complete the extensive improvements. Multiple lakeside decks, a screened porch, family room, and newer hot tub provide endless opportunities for entertaining or simply relaxing by the water. A spacious 24x24 detached garage offers plenty of room for boats, paddle boards, bicycles, and all your island toys. A rare opportunity to enjoy the very best of Vermont lakefront living.
Active under contract
Listed by: Coldwell Banker Islands Realty • Franz Rosenberger
Price cut: $20K (8/16)
$499,900
1160 Blockhouse Point Road, North Hero, VT 05474
2beds
990sqft
Single Family Residence
Built in 1950
0.42 Acres Lot
$490,500 Zestimate®
$505/sqft
$-- HOA
What's special
Roaring fieldstone fireplaceScreened porchMultiple lakeside decksFamily roomFarmhouse apron sinkOn-demand hot waterBamboo flooring
- 84 days
- 226
- 11
Zillow last checked:
Listing updated:
Listed by:
Franz Rosenberger,
Coldwell Banker Islands Realty 802-372-5777
Source: PrimeMLS,MLS#: 5099293
Facts & features
Interior
Bedrooms & bathrooms
- Bedrooms: 2
- Bathrooms: 1
- 3/4 bathrooms: 1
Heating
- Wood, Direct Vent, Monitor Type
Cooling
- Wall Unit(s)
Appliances
- Included: Dishwasher, Microwave, Gas Range, Refrigerator, Washer, Instant Hot Water
Features
- Ceiling Fan(s), Dining Area, Kitchen/Dining, Living/Dining, Natural Light, Natural Woodwork
- Flooring: Ceramic Tile, Hardwood, Cork
- Has basement: No
- Attic: Attic with Hatch/Scuttle
- Number of fireplaces: 1
- Fireplace features: Wood Burning, 1 Fireplace
Interior area
- Total structure area: 990
- Total interior livable area: 990 sqft
- Finished area above ground: 990
- Finished area below ground: 0
Video & virtual tour
Property
Parking
- Total spaces: 2
- Parking features: Gravel
- Garage spaces: 2
Features
- Levels: One
- Stories: 1
- Patio & porch: Screened Porch
- Exterior features: Deck
- Has spa: Yes
- Spa features: Heated
- Has view: Yes
- View description: Water
- Has water view: Yes
- Water view: Water
- Waterfront features: Beach Access
- Body of water: Lake Champlain
- Frontage length: Water frontage: 100,Road frontage: 100
Lot
- Size: 0.42 Acres
- Features: Views
Details
- Zoning description: Shoreline Residential
- Other equipment: TV Antenna
Construction
Type & style
- Home type: SingleFamily
- Architectural style: Cottage/Camp
- Property subtype: Single Family Residence
Materials
- Wood Frame, Vinyl Siding, Wood Siding
- Foundation: Block, Concrete, Pillar/Post/Pier
- Roof: Corrugated,Metal
Condition
- New construction: No
- Year built: 1950
Utilities & green energy
- Electric: 200+ Amp Service, Circuit Breakers
- Sewer: 1000 Gallon, Concrete, Private Sewer
- Utilities for property: Cable, Propane, Phone Available
Community & HOA
Location
- Region: North Hero
Financial & listing details
- Price per square foot: $505/sqft
- Annual tax amount: $5,589
- Date on market: 7/10/2026
- Road surface type: Paved
Estimated market value
$490,500
$466,000 - $515,000
$2,254/mo
Price history
| Date | Event | Price |
|---|---|---|
| 8/16/2026 | Price change | $499,900-3.8%$505/sqft |
Source:  PrimeMLS #5099293 Report a problem PrimeMLS #5099293 Report a problem | ||
| 7/10/2026 | Listed for sale | $519,900+127.7%$525/sqft |
Source: PrimeMLS #5099293 Report a problem | ||
| 11/18/2016 | Sold | $228,325-13.5%$231/sqft |
Source: PrimeMLS #4493762 Report a problem | ||
| 9/2/2016 | Price change | $264,000-1.5%$267/sqft |
Source: Champagne Real Estate #4493762 Report a problem | ||
| 8/16/2016 | Price change | $268,000-2.5%$271/sqft |
Source: Champagne Real Estate #4493762 Report a problem | ||
| 5/27/2016 | Listed for sale | $275,000$278/sqft |
Source: Champagne Real Estate #4493762 Report a problem | ||
Public tax history
Tax history is unavailable.
Monthly payment
Est. payment
Payment breakdown
Explore the cost of this home by adjusting the details. Changes won't be saved.Climate risks
Neighborhood: 05474
Nearby schools
Schools provided by the listing agent
- Elementary: Grand Isle School
- District: Grand Isle School District
Source: PrimeMLS. This data may not be complete. We recommend contacting the local school district to confirm school assignments for this home.
- $507,5002 bd3 ba955 sqft1180 Blockhouse Pt Rd, North Hero, VT 05474Off Market
- $636,5003 bd2 ba1.2k sqft1130 Blockhouse Point Rd, North Hero, VT 05474Off Market
- $733,0004 bd2 ba1.6k sqft1130 Blockhouse Pt Rd, North Hero, VT 05474Off Market
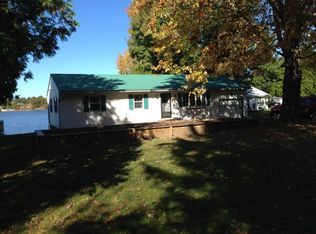
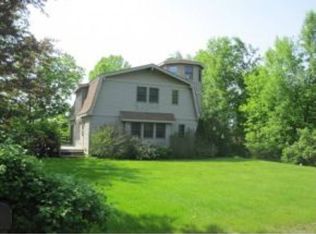
- $672,5003 bd2 ba3.6k sqft1204 Blockhouse Point Rd, North Hero, VT 05474Off Market
Similar homes
- $499,9003 bd1 ba1.2k sqft311 Green Point Road, North Hero, VT 05474Active
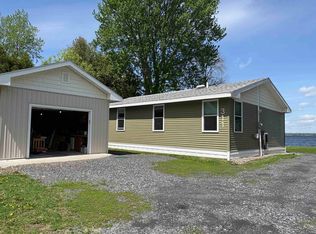 MLS ID #5091218, Andrea Champagne. PrimeMLS
 - $469,0003 bd1 ba864 sqft1741 South End Road, North Hero, VT 05474Active
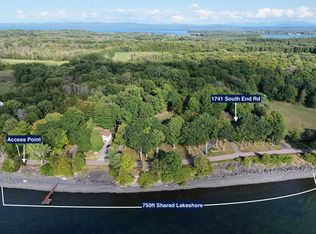 MLS ID #5096734, Evan Potvin. PrimeMLS
 - $399,9002 bd1 ba712 sqft101 Cedarvale Estates, Alburgh, VT 05440Active
 MLS ID #5097296, Michael Savage. PrimeMLS
 - $475,0002 bd2 ba1.1k sqft2603 West Shore Road, Isle La Motte, VT 05463Active
 MLS ID #5004739, Michael Savage. PrimeMLS
