Welcome to this charming 3-bedroom, 2-bathroom home nestled on 0.93 acres in the desirable town of Highgate, Vermont. Offering the perfect blend of comfort, functionality, and outdoor space, this property is ideal for those looking to enjoy peaceful country living while remaining just a short drive from local amenities. Inside, you'll find a bright and inviting layout featuring new carpet and updated flooring, giving the home a fresh, move-in-ready feel. The spacious floor plan provides comfortable living areas, a functional kitchen, and a private primary suite. Step outside to enjoy the expansive yard, complete with a fenced backyard perfect for pets, children, gardening, or entertaining. A standout feature of this property is the detached two-car garage with overhead storage, providing ample room for vehicles, tools, seasonal items, or a workshop. Whether you're a first-time homebuyer, looking to downsize, or simply searching for a home with space to spread out, this Highgate property offers an excellent opportunity to enjoy Vermont living with room to grow. Schedule your showing today and see everything this wonderful property has to offer!
Pending
Listed by: Northern Vermont Realty Group • David Graves
$249,000
2290 Route 78, Highgate, VT 05459
3beds
1,044sqft
Manufactured Home
Built in 1980
0.93 Acres Lot
$-- Zestimate®
$239/sqft
$-- HOA
What's special
Expansive yardFunctional kitchenPrivate primary suiteSpacious floor planBright and inviting layout
- 52 days
- 48
- 0
Zillow last checked:
Listing updated:
Listed by:
David Graves,
Northern Vermont Realty Group 802-393-9069
Source: PrimeMLS,MLS#: 5101393
Facts & features
Interior
Bedrooms & bathrooms
- Bedrooms: 3
- Bathrooms: 2
- Full bathrooms: 1
- 1/2 bathrooms: 1
Heating
- Natural Gas, Forced Air
Cooling
- Central Air
Appliances
- Laundry: 1st Floor Laundry
Features
- Flooring: Carpet, Vinyl, Vinyl Plank
- Has basement: No
- Number of fireplaces: 1
- Fireplace features: 1 Fireplace
Interior area
- Total structure area: 1,044
- Total interior livable area: 1,044 sqft
- Finished area above ground: 1,044
- Finished area below ground: 0
Property
Parking
- Total spaces: 6
- Parking features: Circular Driveway, Crushed Stone, Gravel, Storage Above, Garage, Parking Spaces 6+, Unpaved, Detached
- Garage spaces: 2
Features
- Levels: One
- Stories: 1
- Patio & porch: Covered Porch
- Fencing: Dog Fence
Lot
- Size: 0.93 Acres
- Features: Level, Rural
Details
- Parcel number: 29109211054
- Zoning description: RES
Construction
Type & style
- Home type: MobileManufactured
- Property subtype: Manufactured Home
Materials
- Vinyl Siding
- Foundation: Concrete Slab
- Roof: Corrugated
Condition
- New construction: No
- Year built: 1980
Utilities & green energy
- Electric: Circuit Breakers
- Sewer: Mound Septic
- Utilities for property: Cable, Gas On-Site
Community & HOA
Location
- Region: Highgate Center
Financial & listing details
- Price per square foot: $239/sqft
- Tax assessed value: $141,200
- Annual tax amount: $2,738
- Date on market: 7/23/2026
Estimated market value
Not available
Estimated sales range
Not available
Not available
Price history
| Date | Event | Price |
|---|---|---|
| 8/12/2026 | Pending sale | $249,000$239/sqft |
Source:  PrimeMLS #5101393 Report a problem PrimeMLS #5101393 Report a problem | ||
| 7/23/2026 | Listed for sale | $249,000+84.4%$239/sqft |
Source: PrimeMLS #5101393 Report a problem | ||
| 5/19/2011 | Listing removed | $135,000$129/sqft |
Source: SecondSpace #1440540 Report a problem | ||
| 11/16/2008 | Listed for sale | $135,000+35.4%$129/sqft |
Source: SecondSpace #1440540 Report a problem | ||
| 8/25/2008 | Sold | $99,700-26.1%$95/sqft |
Source: Public Record Report a problem | ||
| 8/14/2008 | Price change | $135,000+17.4%$129/sqft |
Source: Homes & Land #2806614 Report a problem | ||
| 7/25/2008 | Price change | $115,000-14.8%$110/sqft |
Source: Homes & Land #2806614 Report a problem | ||
| 6/12/2008 | Listed for sale | $135,000$129/sqft |
Source: Homes & Land #2806614 Report a problem | ||
Public tax history
| Year | Property taxes | Tax assessment |
|---|---|---|
| 2024 | -- | $141,200 |
| 2023 | -- | $141,200 |
| 2022 | -- | $141,200 |
| 2021 | -- | $141,200 |
| 2020 | -- | $141,200 |
| 2019 | -- | $141,200 |
| 2018 | -- | $141,200 |
| 2017 | $2,453 | $141,200 |
| 2016 | -- | $141,200 +9900% |
| 2015 | -- | $1,412 |
| 2014 | -- | $1,412 |
| 2013 | -- | $1,412 |
| 2012 | -- | $1,412 |
| 2011 | -- | $1,412 |
| 2010 | -- | $1,412 |
| 2009 | -- | $1,412 |
| 2008 | -- | $1,412 +116.2% |
| 2007 | -- | $653 |
| 2006 | -- | $653 |
| 2003 | $1,169 | $653 |
Find assessor info on the county website
Monthly payment
Climate risks
Neighborhood: 05459
Nearby schools
Schools provided by the listing agent
- Elementary: Highgate Elementary School
- Middle: Missisquoi Valley Union Jshs
- High: Missisquoi Valley UHSD #7
- District: Franklin Northwest
Source: PrimeMLS. This data may not be complete. We recommend contacting the local school district to confirm school assignments for this home.
- $275,0003 bd2 ba1k sqft2196 State Rte #78, Highgate Center, VT 05459Sold
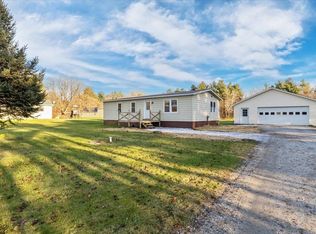
- $278,3003 bd2 ba1.8k sqft2225 Route 78, Highgate Center, VT 05459Off Market
- $298,4003 bd2 ba1.1k sqft2156 Route 78, Highgate Center, VT 05459Off Market
- $368,9002 bd2 ba1.6k sqft4073 Vt Route 78, Highgate Center, VT 05459Off Market
Similar homes
- $314,9003 bd2 ba1.1k sqftLot 17 Gervais Lane, Highgate, VT 05459Active
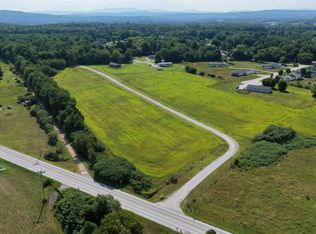 MLS ID #5103957, Brendan Deso. PrimeMLS
 - $300,0003 bd2 ba1.2k sqft1700 Highgate Road, Highgate, VT 05459Active
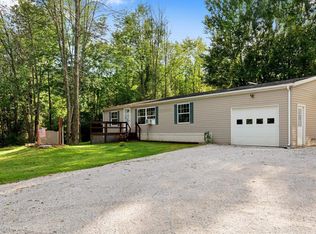 MLS ID #5106991, The Paul Martin Team. PrimeMLS
 - $258,0003 bd2 ba1k sqft66 First Street, Swanton, VT 05488Active
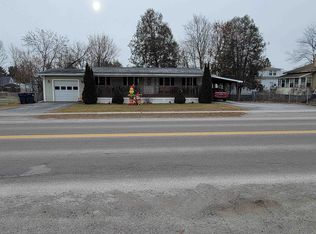 MLS ID #5067680, Patricia L Wilder. PrimeMLS
 - $280,0003 bd1 ba1.1k sqft587 St. Albans Road, Swanton, VT 05488Active
 MLS ID #5104702, Shawn Cheney. PrimeMLS
