Want to do an in-home business? This home sits on a full basement with interior and exterior access. The basement has a combo wood/oil furnace and offers plenty of storage area. In front of the house is a 20x20 stick built shop/studio with 1/2 bath and dedicated 100 amp electric service that was used for an in-home hair salon with zero step entry accessibility. The shop could be converted to suit your business or possible residential space. The main mobile home has 2 bedrooms and 2 full baths and has an addition over the kitchen to vault the ceiling and add additional natural light. The views from the property are amazing and it's located on a low traffic street, but just 1 mile from Rt 105. The 12x12 shed has lean-to's for keeping things out of the weather and the driveway offers parking for both the commercial and residential space.
Active
Listed by: EXP Realty • Shawn Cheney
$154,000
146 Perley Road, Berkshire, VT 05450
2beds
924sqft
Manufactured Home
Built in 1983
0.65 Acres Lot
$-- Zestimate®
$167/sqft
$-- HOA
What's special
Additional natural lightZero step entry accessibility
- 12 days
- 460
- 24
Zillow last checked:
Listing updated:
Listed by:
Shawn Cheney,
EXP Realty Cell:802-782-0400
Source: PrimeMLS,MLS#: 5107496
Facts & features
Interior
Bedrooms & bathrooms
- Bedrooms: 2
- Bathrooms: 2
- Full bathrooms: 2
Heating
- Oil, Forced Air, Hot Air, Wood Furnace, Wood/Oil Combo Furnace
Cooling
- None
Features
- Basement: Concrete,Concrete Floor,Full,Exterior Stairs,Interior Stairs,Unfinished,Interior Access,Exterior Entry,Interior Entry
Interior area
- Total structure area: 1,848
- Total interior livable area: 924 sqft
- Finished area above ground: 924
- Finished area below ground: 0
Property
Parking
- Parking features: Crushed Stone
Features
- Levels: One
- Stories: 1
- Frontage length: Road frontage: 97
Lot
- Size: 0.65 Acres
- Features: Country Setting, Slight, Sloped
Details
- Zoning description: Residential
Construction
Type & style
- Home type: MobileManufactured
- Property subtype: Manufactured Home
Materials
- Wood Frame
- Foundation: Poured Concrete
- Roof: Metal
Condition
- New construction: No
- Year built: 1983
Utilities & green energy
- Electric: 100 Amp Service
- Sewer: On-Site Septic Exists
- Utilities for property: Other, Fiber Optic Internt Avail
Community & HOA
Location
- Region: East Berkshire
Financial & listing details
- Price per square foot: $167/sqft
- Annual tax amount: $1,921
- Date on market: 8/31/2026
- Road surface type: Paved
- Body type: Single Wide
Estimated market value
Not available
Estimated sales range
Not available
Not available
Price history
| Date | Event | Price |
|---|---|---|
| 8/31/2026 | Listed for sale | $154,000$167/sqft |
Source:  PrimeMLS #5107496 Report a problem PrimeMLS #5107496 Report a problem | ||
Public tax history
Tax history is unavailable.
Monthly payment
Climate risks
Neighborhood: 05447
Nearby schools
Schools provided by the listing agent
- Elementary: Berkshire Elementary School
- Middle: Berkshire Elementary School
- District: Franklin Northwest
Source: PrimeMLS. This data may not be complete. We recommend contacting the local school district to confirm school assignments for this home.

Similar homes
- $199,9002 bd1 ba1k sqft166 Perley Road, Berkshire, VT 05447Active
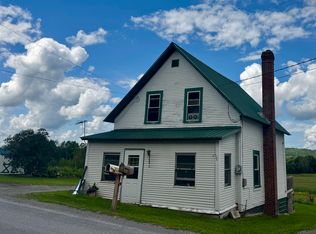 MLS ID #5105805, Margo Sherwood. PrimeMLS
 - $175,0001 bd-- ba960 sqft1455 Jay Road, Richford, VT 05476Active
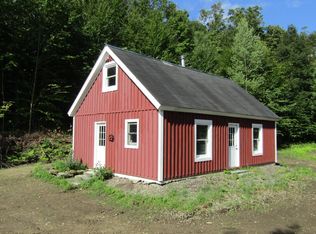 MLS ID #5107158, Shawn Cheney. PrimeMLS
 - $125,0001 bd1 ba600 sqft305 Richard Road, Franklin, VT 05457Active
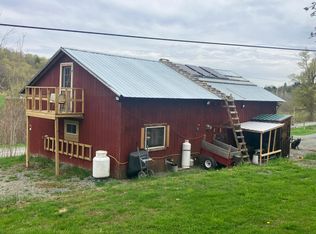 MLS ID #5107971, Shawn Cheney. PrimeMLS
 - $219,0003 bd1 ba1k sqft2 Home Street, Richford, VT 05476Active
 MLS ID #5107573, Ann Hennard-Ruth. PrimeMLS
