Are you looking for a hunting, fishing, summer getaway, or ski, or snowmobiling cabin? Why choose one when you can get all five. This off grid camp is wired for a generator and has a second floor loft that could be finished to your needs. The property has been engineered and has a 2 bedroom septic design. The first floor has an open plan and gas or generator powered lights. The wood stove is central to the camp and a gas heat stove is included but not hooked up. The kitchen has a wrap around bar and a gas cook stove. The 18.7 acre surveyed lot has 2082 Ft on Lucas Brook that is known for great trout fishing and with several pools on the property you may not even need to leave your property to catch dinner. Greenwood brook and Lucas Brook intersect on the property and the bottom is a natural wildlife corridor. The land has a mix of steep banks, gradual slopes and secluded flats that could be used to establish food plots. Several well established wildlife trails are throughout the property. The lot has 873 ft of frontage on rt 105 and is located close to the Long Trail and Jay Peak Ski resort. The snowmobile trail crosses about a mile up the road The property is host to lots of wildlife with deer, bear, and moose as common guests. The property lines are well marked and the camp is accessible year around with any automobile 4wd is not needed to get in and out. Come take a look, hunting, ski, and snowmobile season is around the corner.
Active
Listed by: EXP Realty • Shawn Cheney • 802-868-6367
Price cut: $36K (10/5)
$139,000
1455 Jay Road, Richford, VT 05476
1beds
0baths
960sqft
Single Family Residence
Built in 2004
18.3 Acres Lot
$-- Zestimate®
$145/sqft
$-- HOA
What's special
Second floor loftGas cook stoveWired for a generatorNatural wildlife corridor
- 56 days
- 2,174
- 200
Zillow last checked:
Listing updated:
Listed by:
Shawn Cheney,
EXP Realty Cell:802-782-0400
Source: PrimeMLS,MLS#: 5107158
Facts & features
Interior
Bedrooms & bathrooms
- Bedrooms: 1
- Bathrooms: 0
Heating
- Vented Gas Heater, Wood Stove
Cooling
- None
Features
- Has basement: No
Interior area
- Total structure area: 960
- Total interior livable area: 960 sqft
- Finished area above ground: 960
- Finished area below ground: 0
Property
Parking
- Parking features: Gravel
Features
- Levels: One and One Half
- Stories: 1.5
- Has view: Yes
- View description: Mountain(s)
- Frontage length: Road frontage: 873
Lot
- Size: 18.3 Acres
- Features: Secluded, Sloped, Near Skiing, Near Snowmobile Trails, Near ATV Trail
Details
- Zoning description: Residential
- Special conditions: Standard
Construction
Type & style
- Home type: SingleFamily
- Architectural style: Cabin,Cottage/Camp
- Property subtype: Single Family Residence
Materials
- Wood Frame
- Foundation: Concrete Slab
- Roof: Shingle
Condition
- New construction: No
- Year built: 2004
Utilities & green energy
- Electric: Circuit Breakers, Generator Ready, Off Grid
- Sewer: Septic Design Available, Perc Test On File
- Utilities for property: None, Satellite Internet, No Internet
Community & HOA
Location
- Region: Richford
Financial & listing details
- Price per square foot: $145/sqft
- Annual tax amount: $2,456
- Date on market: 8/28/2026
- Road surface type: Paved
Estimated market value
Not available
Estimated sales range
Not available
$1,603/mo
Price history
| Date | Event | Price |
|---|---|---|
| 10/5/2026 | Price change | $139,000-20.6%$145/sqft |
Source:  PrimeMLS #5106660 Report a problem PrimeMLS #5106660 Report a problem | ||
| 8/26/2026 | Listed for sale | $175,000$182/sqft |
Source: PrimeMLS #5106660 Report a problem | ||
Public tax history
Tax history is unavailable.
Monthly payment
Est. payment
Payment breakdown
Explore the cost of this home by adjusting the details. Changes won't be saved.Climate risks
Neighborhood: 05476
Nearby schools
Schools provided by the listing agent
- Elementary: Richford Elementary School
- Middle: Richford Jr/Sr High School
- High: Richford Senior High School
- District: Franklin Northwest
Source: PrimeMLS. This data may not be complete. We recommend contacting the local school district to confirm school assignments for this home.
Similar homes
- $125,0001 bd1 ba600 sqft305 Richard Road, Franklin, VT 05457Active
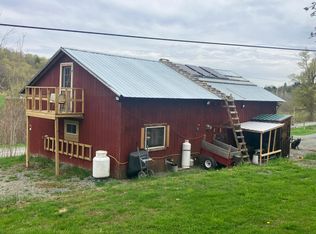 MLS ID #5107971, Shawn Cheney. PrimeMLS
 - $199,0003 bd1 ba1k sqft2 Home Street, Richford, VT 05476Active
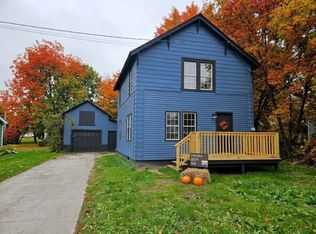 MLS ID #5107573, Ann Hennard-Ruth. PrimeMLS
 - $174,9002 bd1 ba1k sqft166 Perley Road, Berkshire, VT 05447Active
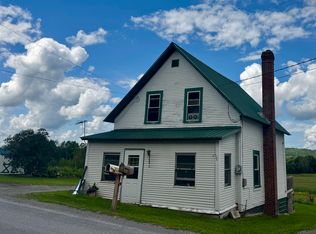 MLS ID #5105805, Margo Sherwood. PrimeMLS
 - $145,0002 bd2 ba924 sqft146 Perley Road, Berkshire, VT 05450Active
 MLS ID #5107496, Shawn Cheney. PrimeMLS
