This cozy bungalow-style home offers two bedrooms and one bathroom, with charming details including a coffered ceiling, Douglas fir floors in the living room, dining room, and one bedroom, plus crystal doorknobs. Easy-care vinyl siding and a standing-seam metal roof provide low-maintenance living. Enjoy a three-season porch at the back, along with a detached garage offering protected parking from harsh Vermont winters and additional seasonal storage.
Active
Listed by: KW Vermont- Enosburg • Dianna Benoit-Kittell • Cell: 802-782-4342
$159,000
100 Dewey Street, Richford, VT 05476
2beds
768sqft
Single Family Residence
Built in 1921
0.34 Acres Lot
$150,000 Zestimate®
$207/sqft
$-- HOA
What's special
Additional seasonal storageStanding-seam metal roofCoffered ceilingCrystal doorknobsEasy-care vinyl siding
- 22 days
- 405
- 25
Zillow last checked:
Listing updated:
Listed by:
Dianna Benoit-Kittell,
KW Vermont- Enosburg Cell:802-782-4342
Source: PrimeMLS,MLS#: 5115136
Facts & features
Interior
Bedrooms & bathrooms
- Bedrooms: 2
- Bathrooms: 1
- Full bathrooms: 1
Heating
- Oil, Hot Air, Wood Furnace
Cooling
- None
Appliances
- Included: Dishwasher, Dryer, Microwave, Electric Range, Refrigerator, Washer, Electric Water Heater, Owned Water Heater, Tank Water Heater
- Laundry: In Basement
Features
- Flooring: Hardwood, Laminate
- Basement: Concrete,Full,Unfinished,Interior Entry
Interior area
- Total structure area: 1,536
- Total interior livable area: 768 sqft
- Finished area above ground: 768
- Finished area below ground: 0
Property
Parking
- Total spaces: 1
- Parking features: Paved, Detached
- Garage spaces: 1
Features
- Levels: One
- Stories: 1
- Patio & porch: Covered Porch
Lot
- Size: 0.34 Acres
- Features: Landscaped, Level, Street Lights, In Town, Near Country Club, Near Golf Course, Near Railroad
Details
- Parcel number: 51616210137
- Zoning description: Residential
- Special conditions: Standard
Construction
Type & style
- Home type: SingleFamily
- Architectural style: Bungalow
- Property subtype: Single Family Residence
Materials
- Vinyl Siding
- Foundation: Concrete
- Roof: Metal
Condition
- New construction: No
- Year built: 1921
Utilities & green energy
- Electric: Circuit Breakers
- Sewer: Public Sewer
- Utilities for property: Other
Community & HOA
Community
- Security: Carbon Monoxide Detector(s), Battery Smoke Detector
Location
- Region: Richford
Financial & listing details
- Price per square foot: $207/sqft
- Tax assessed value: $128,900
- Annual tax amount: $2,280
- Date on market: 10/21/2026
- Road surface type: Paved
Estimated market value
$150,000
$143,000 - $158,000
$1,612/mo
Price history
| Date | Event | Price |
|---|---|---|
| 10/21/2026 | Listed for sale | $159,000+354.3%$207/sqft |
Source:  PrimeMLS #5115136 Report a problem | ||
| 8/12/1994 | Sold | $35,000$46/sqft |
Source: Public Record Report a problem | ||
Public tax history
| Year | Property taxes | Tax assessment |
|---|---|---|
| 2024 | -- | $128,900 |
| 2023 | -- | $128,900 +37.1% |
| 2022 | -- | $94,000 |
| 2021 | -- | $94,000 |
| 2020 | -- | $94,000 |
| 2019 | -- | $94,000 |
| 2018 | -- | $94,000 |
| 2017 | -- | $94,000 |
| 2016 | -- | $94,000 +9900% |
| 2015 | -- | $940 |
| 2014 | -- | $940 |
| 2013 | -- | $940 |
| 2012 | -- | $940 |
| 2011 | -- | $940 |
| 2010 | -- | $940 |
| 2009 | -- | $940 |
| 2008 | -- | $940 |
| 2007 | -- | $940 |
Find assessor info on the county website
Monthly payment
Est. payment
Payment breakdown
Explore the cost of this home by adjusting the details. Changes won't be saved.Climate risks
Neighborhood: 05476
Nearby schools
Schools provided by the listing agent
- Elementary: Richford Elementary School
- Middle: Richford Jr/Sr High School
- High: Richford Senior High School
Source: PrimeMLS. This data may not be complete. We recommend contacting the local school district to confirm school assignments for this home.

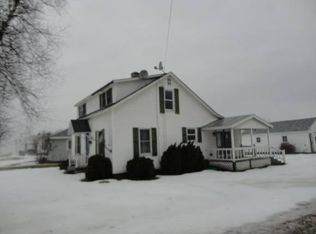

Similar homes
- $199,0003 bd1 ba1k sqft2 Home Street, Richford, VT 05476Active
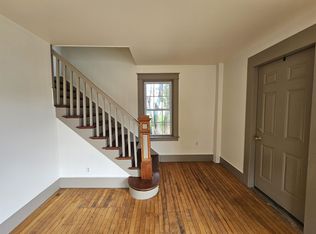 MLS ID #5107573, Ann Hennard-Ruth. PrimeMLS
- $139,0001 bd-- ba960 sqft1455 Jay Road, Richford, VT 05476Active
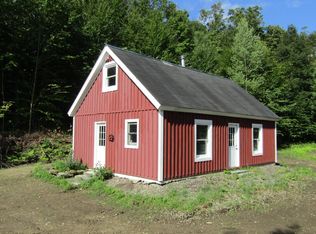 MLS ID #5107158, Shawn Cheney. PrimeMLS
- $169,9002 bd1 ba1k sqft166 Perley Road, Berkshire, VT 05447Active
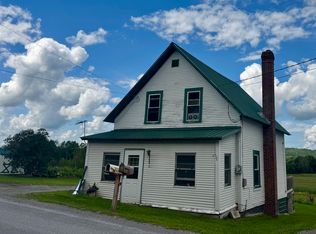 MLS ID #5105805, Margo Sherwood. PrimeMLS
- $145,0002 bd2 ba924 sqft146 Perley Road, Berkshire, VT 05450Active
 MLS ID #5107496, Shawn Cheney. PrimeMLS
