Experience the magic of summers on beautiful Lake Champlain! From swimming, boating, fishing, and water skiing to kayaking and more, this seasonal property offers endless opportunities to make memories with family and friends. Each evening, unwind as you take in the breathtaking views over the Lake. Set on a spacious 1.13-acre, features include 109 feet of private Lakefront and expansive lawns providing a perfect mix of sun and shade at the end of a long drive shared with just a few other seasonal homes; the 1,560 sq.ft. cottage is full of natural light and offers plenty of space for everyone. Featuring 3 comfortable bedrooms, an eat-in kitchen with ample room for meal prep, and a large, open dining and living area ideal for gatherings. The amazing Lakeside room is the true highlight - a perfect spot to relax, read, or gather with company. There is also a spacious enclosed back porch - a great place to enjoy summer meals. A detached 2-car garage provides ample space for vehicles, tools & water toys, while the Lakeside storage shed keeps your beach necessities close at hand. The charming cottage could become your ultimate summer paradise - a place you'll never want to leave. Truely, a must-see Lake Champlain property!
Active
Listed by: Poquette Realty • PJ Poquette
Price cut: $50K (8/10)
$345,000
33 Leo Drive, Swanton, VT 05488
3beds
1,560sqft
Single Family Residence
Built in 1930
1.13 Acres Lot
$337,900 Zestimate®
$221/sqft
$-- HOA
What's special
- 114 days |
- 2,619 |
- 117 |
Zillow last checked:
Listing updated:
Listed by:
PJ Poquette,
Poquette Realty 802-524-9501
Source: PrimeMLS,MLS#: 5086313
Facts & features
Interior
Bedrooms & bathrooms
- Bedrooms: 3
- Bathrooms: 1
- 3/4 bathrooms: 1
Heating
- Electric
Cooling
- None
Appliances
- Included: Refrigerator, Electric Stove
- Laundry: 1st Floor Laundry
Features
- Bar, Dining Area
- Flooring: Carpet
- Has basement: No
Interior area
- Total structure area: 1,560
- Total interior livable area: 1,560 sqft
- Finished area above ground: 1,560
- Finished area below ground: 0
Property
Parking
- Total spaces: 2
- Parking features: Dirt, Gated, Gravel, Driveway, Garage
- Garage spaces: 2
- Has uncovered spaces: Yes
Features
- Levels: One
- Stories: 1
- Patio & porch: Enclosed Porch
- Exterior features: Natural Shade, Shed
- Fencing: Partial
- Has view: Yes
- View description: Water
- Has water view: Yes
- Water view: Water
- Body of water: Lake Champlain
Lot
- Size: 1.13 Acres
- Features: Level
Details
- Parcel number: 63920111594
- Zoning description: Shoreland Recreation
Construction
Type & style
- Home type: SingleFamily
- Architectural style: Cottage/Camp
- Property subtype: Single Family Residence
Materials
- Wood Frame
- Foundation: Block
- Roof: Metal
Condition
- New construction: No
- Year built: 1930
Utilities & green energy
- Electric: Circuit Breakers
- Sewer: Metal, Septic Tank
- Utilities for property: Other, No Internet
Community & HOA
Location
- Region: Swanton
Financial & listing details
- Price per square foot: $221/sqft
- Tax assessed value: $227,200
- Annual tax amount: $5,280
- Date on market: 4/30/2026
Estimated market value
$337,900
$321,000 - $355,000
$2,368/mo
Price history
| Date | Event | Price |
|---|---|---|
| 8/10/2026 | Price change | $345,000-12.7%$221/sqft |
Source:  PrimeMLS #5086313 Report a problem PrimeMLS #5086313 Report a problem | ||
| 5/20/2026 | Price change | $395,000-10%$253/sqft |
Source: PrimeMLS #5086313 Report a problem | ||
| 4/30/2026 | Listed for sale | $439,000$281/sqft |
Source: PrimeMLS #5086313 Report a problem | ||
| 1/1/2026 | Listing removed | $439,000$281/sqft |
Source: PrimeMLS #5066529 Report a problem | ||
| 10/20/2025 | Listed for sale | $439,000$281/sqft |
Source: PrimeMLS #5066529 Report a problem | ||
Public tax history
| Year | Property taxes | Tax assessment |
|---|---|---|
| 2024 | -- | $227,200 |
| 2023 | -- | $227,200 |
| 2022 | -- | $227,200 |
| 2021 | -- | $227,200 |
| 2020 | -- | $227,200 |
| 2019 | -- | $227,200 |
| 2018 | -- | $227,200 |
| 2017 | $4,155 | $227,200 |
| 2016 | -- | $227,200 +9900% |
| 2015 | -- | $2,272 |
| 2014 | -- | $2,272 |
| 2009 | -- | $2,272 |
| 2008 | -- | $2,272 |
| 2007 | -- | $2,272 +74.1% |
| 2006 | -- | $1,305 |
| 2003 | -- | $1,305 |
Find assessor info on the county website
Monthly payment
Est. payment
Payment breakdown
Explore the cost of this home by adjusting the details. Changes won't be saved.Climate risks
Neighborhood: 05488
Nearby schools
GreatSchools rating
- 4/10Swanton SchoolsGrades: PK-6Distance: 6.2 mi
- 4/10Missisquoi Valley Uhsd #7Grades: 7-12Distance: 5.8 mi
Schools provided by the listing agent
- Elementary: Swanton School
- Middle: Missisquoi Valley Union Jshs
- High: Missisquoi Valley UHSD #7
Source: PrimeMLS. This data may not be complete. We recommend contacting the local school district to confirm school assignments for this home.
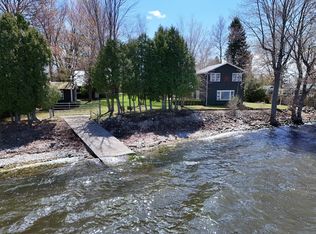
- $465,0006 bd2 ba2k sqft31 Leo Dr, Swanton, VT 05488Sold
- $285,7002 bd1 ba720 sqft29 Leo Dr, Swanton, VT 05488Off Market
- $310,9002 bd1 ba880 sqft27 Leo Dr, Swanton, VT 05488Off Market
- $328,1002 bd1 ba688 sqft25 Leo Drive, Swanton, VT 05488Off Market
- $286,6002 bd1 ba688 sqft25 Leo Dr, Swanton, VT 05488Off Market
- $465,7002 bd1 ba1.1k sqft13 Leo Dr, Swanton, VT 05488Off Market
- $397,2002 bd1 ba1.2k sqft13 Leo, Swanton, VT 05488Off Market
- $465,2003 bd2 ba1.7k sqft200 Campbell Bay Rd, Swanton, VT 05488Off Market
A local agent can set up tours, give advice and negotiate with sellers.
Similar homes
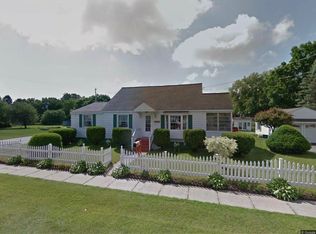
- $355,0003 bd2 ba1k sqft16 Turkey Terrace, Swanton, VT 05488Active
 MLS ID #5105319, Joe Villemaire. PrimeMLS
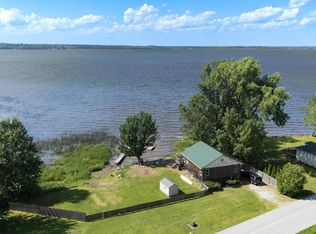
 - $369,0003 bd1 ba1.5k sqft92 Canada Street, Swanton, VT 05488Active
 MLS ID #5104787, Derek Greene. PrimeMLS
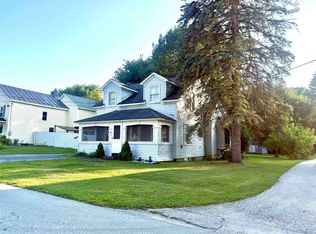
 - $330,0002 bd1 ba960 sqft35 Church Road, Swanton, VT 05488Active
 MLS ID #5102326, Conner Hayes. PrimeMLS
 - $319,0003 bd2 ba1.4k sqft40 Greenwich Street, Swanton, VT 05488Active
 MLS ID #5103834, Jennifer J Giordano. PrimeMLS
 - $379,0004 bd2 ba1.8k sqft23 Spring Street, Swanton, VT 05488ActiveMLS ID #5096985, Shannon Kane. PrimeMLS
- $395,0003 bd2 ba1.8k sqft35 Spring Street, Swanton, VT 05488ActiveMLS ID #5097676, Amanda Kennedy. PrimeMLS
- $379,5374 bd2 ba1.4k sqft10 Bosworth Street, Swanton, VT 05458ActiveMLS ID #5094686, Amy Gerrity-Parent. PrimeMLS
- $295,0003 bd2 ba1.5k sqft48 Greenwich Street, Swanton, VT 05488ActiveMLS ID #5102889, Shawn Cheney. PrimeMLS
- $325,0003 bd1 ba1.1k sqft587 St. Albans Road, Swanton, VT 05488ActiveMLS ID #5104702, Shawn Cheney. PrimeMLS
- $289,0003 bd1 ba1k sqft106 First Street, Swanton, VT 05488ActiveMLS ID #5105110, Amy Gerrity-Parent. PrimeMLS
- $349,9003 bd2 ba1.8k sqft66 Cook Road, Highgate, VT 05478ActiveMLS ID #5095194, Templeton Real Estate Group. PrimeMLS
- $399,0003 bd2 ba1.7k sqft61 Ila Lane, Highgate, VT 05459ActiveMLS ID #5104547, Erin Dupuis. PrimeMLS
- $349,9002 bd2 ba1.4k sqft4054 VT Route 78, Highgate, VT 05459ActiveMLS ID #5044194, Michael Savage. PrimeMLS
- $338,0003 bd2 ba1.6k sqftLot 18 Gervais Lane, Highgate, VT 05459ActiveMLS ID #5105103, Brendan Deso. PrimeMLS
- $325,0005 bd1 ba1.7k sqft91 Sholan Road, Swanton, VT 05478ActiveMLS ID #5087632, Elliot Rocheleau. PrimeMLS
- $374,9003 bd2 ba1.6k sqft123 Meadow Lane, Highgate, VT 05459ActiveMLS ID #5099209, Emily E Norris. PrimeMLS
- $379,9004 bd2 ba2.3k sqft21 Mott Street, Alburgh, VT 05440ActiveMLS ID #5097616, Ivy Naef McEntee. PrimeMLS
- $314,9004 bd2 ba1.6k sqft1346 Bridge Road, North Hero, VT 05474ActiveMLS ID #5079344, Michelle Peters. PrimeMLS
- $249,0003 bd1 ba936 sqft4131 Lower Newton Road, St. Albans Town, VT 05478ActiveMLS ID #5078184, David Graves. PrimeMLS
- $329,0002 bd2 ba1.5k sqft23 Mooney Drive, Alburgh, VT 05440ActiveMLS ID #5103075, Nancy Willette. PrimeMLS
