Come step into this Village home that feels like home from the first sight with a country feel. Warming wood floors, lots of natural light steaming in while you overlook the yard and gardens that have mature landscaping and trees with so much care. Lilac trees and intentional well thought garden spaces. Paved driveway with detached garage for all your needs. This secluded lot sits high above the Missisquoi River and offers the opportunity of views and access. Maybe you want to add your own sitting/ fishing dock to take in the beauty. With being at the end of the road the yard has an expansive wrap around exposure to give the home and enjoyable yard to explore. A large open living room invites you extending to the kitchen and dining room. Off the dining room a foyer sitting area awaits you as well. Ample space with a comfortable flow in the layout. Two first floor bedrooms with an accessible 3/4 bath. Upstairs you will find two more bedrooms and half bath. Surprising abundant storage throughout the home. A full basement with work shop space will keep you organized with so many options. 11 x 8 Laundry room. You will see the care of the property waiting for you to call home. Five minutes to I-89, 15 minutes to St. Albans. Come see this beauty!
Active under contract
Listed by: Amy Gerrity-Parent Realty • Amy Gerrity-Parent
$379,537
10 Bosworth Street, Swanton, VT 05458
4beds
1,400sqft
Single Family Residence
Built in 1954
0.41 Acres Lot
$370,000 Zestimate®
$271/sqft
$-- HOA
What's special
Detached garageFoyer sitting areaPaved drivewayWarming wood floorsExpansive wrap around exposureLilac treesMature landscaping and trees
- 115 days
- 40
- 0
Zillow last checked:
Listing updated:
Listed by:
Amy Gerrity-Parent,
Amy Gerrity-Parent Realty 802-393-7515
Source: PrimeMLS,MLS#: 5094686
Facts & features
Interior
Bedrooms & bathrooms
- Bedrooms: 4
- Bathrooms: 2
- 3/4 bathrooms: 1
- 1/2 bathrooms: 1
Heating
- Natural Gas, Hot Air
Cooling
- None
Appliances
- Included: Dishwasher, Disposal, Dryer, Range Hood, Microwave, Electric Range, Refrigerator, Washer
- Laundry: In Basement
Features
- Ceiling Fan(s)
- Flooring: Vinyl, Wood
- Basement: Concrete Floor,Full,Unfinished,Walk-Up Access
Interior area
- Total structure area: 2,416
- Total interior livable area: 1,400 sqft
- Finished area above ground: 1,400
- Finished area below ground: 0
Property
Parking
- Total spaces: 1
- Parking features: Paved
- Garage spaces: 1
Features
- Levels: Two
- Stories: 2
- Exterior features: Garden, Natural Shade, ROW to Water
- Body of water: Missisquoi River
Lot
- Size: 0.41 Acres
- Features: Landscaped, Secluded
Details
- Parcel number: 63920110051
- Zoning description: Residential
- Special conditions: Standard
Construction
Type & style
- Home type: SingleFamily
- Architectural style: Cape
- Property subtype: Single Family Residence
Materials
- Wood Frame
- Foundation: Concrete, Block w/ Skim Coating
- Roof: Metal
Condition
- New construction: No
- Year built: 1954
Utilities & green energy
- Electric: 100 Amp Service
- Sewer: Public Sewer
- Utilities for property: Phone Available, Fiber Optic Internt Avail
Community & HOA
Community
- Security: Carbon Monoxide Detector(s)
Location
- Region: Swanton
Financial & listing details
- Price per square foot: $271/sqft
- Tax assessed value: $157,700
- Annual tax amount: $5,161
- Date on market: 6/15/2026
- Road surface type: Paved
Estimated market value
$370,000
$352,000 - $389,000
$3,091/mo
Price history
| Date | Event | Price |
|---|---|---|
| 7/1/2026 | Price change | $379,537-4.9%$271/sqft |
Source:  PrimeMLS #5094686 Report a problem PrimeMLS #5094686 Report a problem | ||
| 6/15/2026 | Listed for sale | $399,000$285/sqft |
Source: PrimeMLS #5094686 Report a problem | ||
Public tax history
| Year | Property taxes | Tax assessment |
|---|---|---|
| 2024 | -- | $157,700 |
| 2023 | -- | $157,700 |
| 2022 | -- | $157,700 |
| 2021 | -- | $157,700 |
| 2020 | -- | $157,700 |
| 2019 | -- | $157,700 |
| 2018 | -- | $157,700 |
| 2017 | $2,884 | $157,700 |
| 2016 | -- | $157,700 +9900% |
| 2015 | -- | $1,577 |
| 2014 | -- | $1,577 |
| 2013 | -- | $1,577 |
| 2012 | -- | $1,577 |
| 2011 | -- | $1,577 |
| 2010 | -- | $1,577 |
| 2009 | -- | $1,577 |
| 2008 | -- | $1,577 |
| 2007 | -- | $1,577 +86.2% |
| 2006 | -- | $847 |
| 2003 | -- | $847 |
Find assessor info on the county website
Monthly payment
Est. payment
Payment breakdown
Explore the cost of this home by adjusting the details. Changes won't be saved.Climate risks
Neighborhood: Swanton
Nearby schools
Schools provided by the listing agent
- Elementary: Swanton School
- Middle: Missisquoi Valley Union Jshs
- High: Missisquoi Valley UHSD #7
- District: Franklin Northwest
Source: PrimeMLS. This data may not be complete. We recommend contacting the local school district to confirm school assignments for this home.

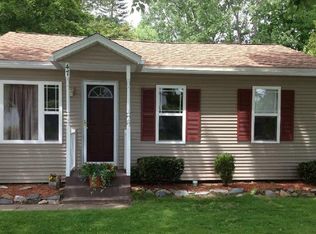
Similar homes
- $350,0004 bd2 ba1.8k sqft23 Spring Street, Swanton, VT 05488Active
 MLS ID #5096985, Shannon Kane. PrimeMLS
 - $330,0003 bd2 ba1.5k sqft85 Canada Street, Swanton, VT 05488Active
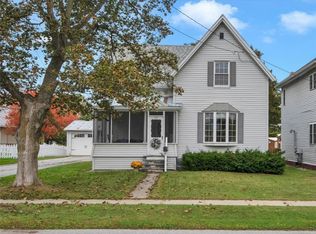 MLS ID #5112592, Julie Gaboriault. PrimeMLS
 - $389,0003 bd2 ba1.8k sqft35 Spring Street, Swanton, VT 05488Active
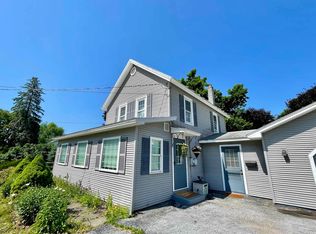 MLS ID #5097676, Amanda Kennedy. PrimeMLS
 - $319,9004 bd2 ba1.8k sqft49 Canada Street, Swanton, VT 05488Active
 MLS ID #5109093, Mikail Stein. PrimeMLS
