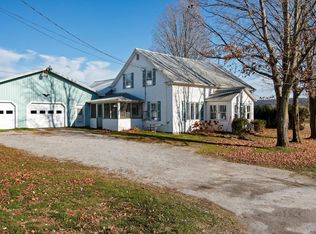
Welcome to this charming and thoughtfully updated, 3-bedroom, 2-bath home in the heart of Swanton Village! Enter through the inviting screened porch, complete with a swing - an ideal spot to relax and enjoy the neighborhood as you watch the world go by. Inside, you’ll find a spacious, well-designed kitchen featuring granite countertops, plenty of room for an eat-in dining area, and ample space for gatherings and entertaining. A separate dining room with beautiful hardwood floors and a built-in hutch adds even more character and opens seamlessly to the living room, where a bay window fills the space with natural light. Upstairs, you’ll find three bedrooms, each offering an abundance of closet space - a rare and welcome feature in homes of this era. Tall ceilings add to the sense of space, while a vintage-style full bath completes the second floor. At the rear of the home is the quintessential Vermont mudroom, featuring a coat closet, pantry, and convenient ¾ bath with laundry. Step outside to discover a spacious two-car garage and a fully-fenced backyard, providing plenty of room for pets to roam and for everyone to enjoy the outdoors. Additional features include upgraded electrical service, economical natural-gas heat, and central vacuum. Ideally located just a short distance from local amenities and only 60 minutes to Montreal, this home offers a wonderful combination of classic charm, thoughtful updates, and everyday convenience. Come see all that this inviting home has to offer!
Pending
Listed by: Coldwell Banker Hickok and Boardman • Julie Gaboriault • Phone: 802-846-9561
$330,000
85 Canada Street, Swanton, VT 05488
3beds
1,504sqft
Single Family Residence
Built in 1890
0.25 Acres Lot
$-- Zestimate®
$219/sqft
$-- HOA
What's special
Tall ceilingsSpacious well-designed kitchenSpacious two-car garageBuilt-in hutchGranite countertops
- 40 days
- 48
- 0
Zillow last checked:
Listing updated:
Listed by:
Julie Gaboriault,
Coldwell Banker Hickok and Boardman Phone:802-846-9561
Source: PrimeMLS,MLS#: 5112592
Facts & features
Interior
Bedrooms & bathrooms
- Bedrooms: 3
- Bathrooms: 2
- Full bathrooms: 1
- 3/4 bathrooms: 1
Heating
- Natural Gas, Baseboard
Cooling
- None
Appliances
- Included: Dishwasher, Refrigerator, Electric Stove
- Laundry: 1st Floor Laundry
Features
- Central Vacuum, Ceiling Fan(s), Dining Area, Kitchen/Dining, Natural Light, Walk-In Closet(s)
- Flooring: Carpet, Hardwood
- Basement: Unfinished,Interior Entry
Interior area
- Total structure area: 2,378
- Total interior livable area: 1,504 sqft
- Finished area above ground: 1,504
- Finished area below ground: 0
Property
Parking
- Total spaces: 2
- Parking features: Paved, Driveway, Garage
- Garage spaces: 2
- Has uncovered spaces: Yes
Features
- Levels: Two
- Stories: 2
- Patio & porch: Screened Porch
- Fencing: Full
Lot
- Size: 0.25 Acres
- Features: City Lot, Level, Near Shopping
Details
- Parcel number: 63920110547
- Zoning description: Residential
- Special conditions: Standard
Construction
Type & style
- Home type: SingleFamily
- Property subtype: Single Family Residence
Materials
- Wood Frame
- Foundation: Concrete, Stone
- Roof: Shingle
Condition
- New construction: No
- Year built: 1890
Utilities & green energy
- Electric: Circuit Breakers
- Sewer: Public Sewer
- Utilities for property: Cable
Community & HOA
Location
- Region: Swanton
Financial & listing details
- Price per square foot: $219/sqft
- Tax assessed value: $165,700
- Annual tax amount: $4,919
- Date on market: 10/2/2026
Estimated market value
Not available
Estimated sales range
Not available
Not available
Price history
| Date | Event | Price |
|---|---|---|
| 10/12/2026 | Pending sale | $330,000$219/sqft |
Source:  PrimeMLS #5112592 Report a problem | ||
| 10/2/2026 | Listed for sale | $330,000$219/sqft |
Source: PrimeMLS #5112592 Report a problem | ||
Public tax history
| Year | Property taxes | Tax assessment |
|---|---|---|
| 2024 | -- | $165,700 |
| 2023 | -- | $165,700 |
| 2022 | -- | $165,700 |
| 2021 | -- | $165,700 |
| 2020 | -- | $165,700 |
| 2019 | -- | $165,700 |
| 2018 | -- | $165,700 |
| 2017 | $3,031 | $165,700 |
| 2016 | -- | $165,700 +9900% |
| 2015 | -- | $1,657 |
| 2014 | -- | $1,657 |
| 2013 | -- | $1,657 |
| 2012 | -- | $1,657 |
| 2011 | -- | $1,657 |
| 2010 | -- | $1,657 |
| 2009 | -- | $1,657 |
| 2008 | -- | $1,657 |
| 2007 | -- | $1,657 +109.2% |
| 2006 | -- | $792 +7% |
| 2003 | -- | $740 |
Find assessor info on the county website
Monthly payment
Est. payment
Payment breakdown
Explore the cost of this home by adjusting the details. Changes won't be saved.Climate risks
Neighborhood: Swanton
Nearby schools
Schools provided by the listing agent
- Middle: Missisquoi Valley Union Jshs
- High: Missisquoi Valley UHSD #7
Source: PrimeMLS. This data may not be complete. We recommend contacting the local school district to confirm school assignments for this home.

Similar homes
- $314,9004 bd2 ba1.8k sqft49 Canada Street, Swanton, VT 05488Active
 MLS ID #5109093, Mikail Stein. PrimeMLS
- $350,0004 bd2 ba1.8k sqft23 Spring Street, Swanton, VT 05488Active
 MLS ID #5096985, Shannon Kane. PrimeMLS
- $334,0003 bd1 ba1.5k sqft92 Canada Street, Swanton, VT 05488Active
 MLS ID #5114672, Lipkin Audette Team. PrimeMLS
- $330,0004 bd2 ba2.1k sqft5067 Vt Rte. 78, Highgate, VT 05459Active
 MLS ID #5117137, Stacie M Callan. PrimeMLS
