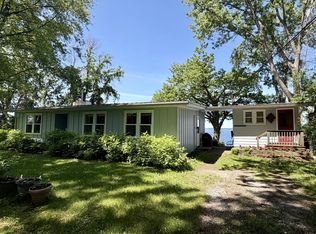
Welcome to your Lake Champlain retreat, where breathtaking waterfront living meets comfort, flexibility, and timeless Vermont charm. Perfectly positioned along the shores of one of New England’s most treasured lakes, this exceptional contemporary home offers stunning water views, direct lake access, and the peaceful lifestyle that only waterfront living can provide. Mature trees, extensive stone shoreline protection, and panoramic lake views create an unforgettable setting. Whether you’re enjoying your morning coffee, entertaining guests, spending a day on the water, or taking in spectacular sunsets, every season offers a new way to appreciate this special property. Designed to showcase its remarkable surroundings, the main level features an inviting kitchen, dining area, and living room that create the perfect gathering space. Two bedrooms, a full bathroom, and convenient main-level laundry provide comfortable everyday living. A bright and airy sunroom surrounded by windows fills the space with natural light and offers a peaceful place to relax, work from home, read, or simply enjoy the ever-changing views. Just beyond, the expansive lakeside deck provides the perfect setting for outdoor dining, entertaining, or unwinding while overlooking the water. The walkout lower level offers exceptional flexibility with fully equipped guest quarters featuring a separate living area, kitchen and dining space, bedroom, full bathroom with laundry, and a Murphy bed for additional sleeping accommodations. With two living areas, two kitchens, and laundry on both levels, the home is ideal for hosting guests and extended stays. Year-round comfort is ensured with a propane furnace, pellet stove, wood stove, and two heat pump mini-splits.Whether you’re boating, fishing, kayaking, or simply enjoying the beauty of the shoreline, this remarkable Lake Champlain property offers the perfect blend of waterfront tranquility and everyday comfort.
Active
Listed by: M Realty • Sherry Corbeil
Price cut: $19.1K (7/9)
$749,900
380 Lakewood Drive, Swanton, VT 05488
3beds
2,302sqft
:
Get pre-qualified$6,578/mo
Single Family Residence
Built in 1986
10,019 Square Feet Lot
$736,800 Zestimate®
$326/sqft
$-- HOA
What's special
Pellet stoveWood stoveDining areaPanoramic lake viewsExpansive lakeside deckExtensive stone shoreline protectionLaundry on both levels
- 61 days |
- 1,987 |
- 88 |
Zillow last checked:
Listing updated:
Listed by:
Sherry Corbeil,
M Realty 802-363-9501
Source: PrimeMLS,MLS#: 5091658
Facts & features
Interior
Bedrooms & bathrooms
- Bedrooms: 3
- Bathrooms: 2
- Full bathrooms: 2
Heating
- Propane, Wood, Electric, Heat Pump, Hot Air
Cooling
- Mini Split
Appliances
- Included: Dishwasher, Dryer, Microwave, Gas Range, Refrigerator, Washer, Gas Stove
- Laundry: 1st Floor Laundry, In Basement
Features
- Ceiling Fan(s), In-Law Suite, Living/Dining, Vaulted Ceiling(s)
- Windows: Blinds, Skylight(s)
- Basement: Finished,Interior Stairs,Walkout,Interior Entry
Interior area
- Total structure area: 2,302
- Total interior livable area: 2,302 sqft
- Finished area above ground: 1,563
- Finished area below ground: 739
Property
Parking
- Total spaces: 1
- Parking features: Paved
- Garage spaces: 1
Features
- Levels: 3
- Stories: 3
- Patio & porch: Enclosed Porch
- Exterior features: Deck
- Has view: Yes
- View description: Water
- Has water view: Yes
- Water view: Water
- Waterfront features: Waterfront
- Body of water: Lake Champlain
Lot
- Size: 10,019 Square Feet
Details
- Parcel number: 63920111546
- Zoning description: Res
Construction
Type & style
- Home type: SingleFamily
- Architectural style: Contemporary
- Property subtype: Single Family Residence
Materials
- Wood Frame
- Foundation: Concrete
- Roof: Metal,Shingle
Condition
- New construction: No
- Year built: 1986
Utilities & green energy
- Electric: Circuit Breakers
- Sewer: Septic Tank
- Utilities for property: Cable Available, Fiber Optic Internt Avail
Community & HOA
Location
- Region: Swanton
Financial & listing details
- Price per square foot: $326/sqft
- Tax assessed value: $274,800
- Annual tax amount: $5,576
- Date on market: 5/29/2026
- Road surface type: Paved
Estimated market value
$736,800
$700,000 - $774,000
$3,039/mo
Price history
| Date | Event | Price |
|---|---|---|
| 7/9/2026 | Price change | $749,900-2.5%$326/sqft |
Source:  PrimeMLS #5091658 Report a problem PrimeMLS #5091658 Report a problem | ||
| 5/29/2026 | Listed for sale | $769,000+234.3%$334/sqft |
Source: PrimeMLS #5091658 Report a problem | ||
| 12/27/2013 | Sold | $230,000-7.6%$100/sqft |
Source: Public Record Report a problem | ||
| 6/11/2013 | Price change | $249,000-7.4%$108/sqft |
Source: Artisan Realty of Vermont #4152490 Report a problem | ||
| 12/19/2012 | Listed for sale | $269,000$117/sqft |
Source: Artisan Realty of Vermont #4152490 Report a problem | ||
Public tax history
| Year | Property taxes | Tax assessment |
|---|---|---|
| 2024 | -- | $274,800 |
| 2023 | -- | $274,800 |
| 2022 | -- | $274,800 |
| 2021 | -- | $274,800 |
| 2020 | -- | $274,800 |
| 2019 | -- | $274,800 |
| 2018 | -- | $274,800 |
| 2017 | $5,026 | $274,800 |
| 2016 | -- | $274,800 +9900% |
| 2015 | -- | $2,748 |
| 2014 | -- | $2,748 -16% |
| 2013 | -- | $3,273 |
| 2012 | -- | $3,273 |
| 2011 | -- | $3,273 |
| 2010 | -- | $3,273 |
| 2009 | -- | $3,273 |
| 2008 | -- | $3,273 +6.4% |
| 2007 | -- | $3,075 +153.9% |
| 2006 | -- | $1,211 +2.2% |
| 2003 | -- | $1,185 |
Find assessor info on the county website
Monthly payment
Est. payment
Payment breakdown
Explore the cost of this home by adjusting the details. Changes won't be saved.Climate risks
Neighborhood: 05488
Nearby schools
GreatSchools rating
- 4/10Swanton SchoolsGrades: PK-6Distance: 5.9 mi
- 4/10Missisquoi Valley Uhsd #7Grades: 7-12Distance: 6.2 mi
Schools provided by the listing agent
- Elementary: Swanton School
- Middle: Swanton School
- High: Missisquoi Valley UHSD #7
Source: PrimeMLS. This data may not be complete. We recommend contacting the local school district to confirm school assignments for this home.
- $382,1003 bd1 ba949 sqft386 Lakewood Dr, Swanton, VT 05488Off Market
- $281,7002 bd1 ba792 sqft372 Lakewood Dr, Swanton, VT 05488Off Market
- $615,9003 bd2 ba3k sqft392 Lakewood Dr, Swanton, VT 05488Off Market
- $352,0003 bd2 ba924 sqft366 Lakewood Dr, Swanton, VT 05488Off Market
- $476,4003 bd1 ba1k sqft360 Lakewood Dr, Swanton, VT 05488Off Market
- $423,0003 bd2 ba1.9k sqft351 Lakewood Dr, Swanton, VT 05488Sold
- $578,1003 bd1 ba2.4k sqft352 Lakewood Dr, Swanton, VT 05488Off Market
- $368,6003 bd2 ba1.5k sqft331 Lakewood Dr, Swanton, VT 05488Off Market
A local agent can set up tours, give advice and negotiate with sellers.
Similar homes
- $669,0003 bd2 ba2k sqft144 Lakewood Drive, Swanton, VT 05488Active
 MLS ID #5047361, Connor Johnson. PrimeMLS
 - $800,0005 bd2 ba2k sqft43 Sandy Point Road, Swanton, VT 05488Active
 MLS ID #5101052, The Cheryl Boissoneault Team. PrimeMLS
 - $799,0005 bd2 ba1.9k sqft52 Lakewood Drive, Swanton, VT 05488Active
 MLS ID #5087199, Keri Lombardi-Poquette. PrimeMLS
 - $595,0003 bd2 ba1.2k sqft250 Maquam Shore Road, Swanton, VT 05488Active
 MLS ID #5093637, PJ Poquette. PrimeMLS
 - $790,0004 bd4 ba2.8k sqft60 Holiday Point Road, North Hero, VT 05474ActiveMLS ID #5074631, Brian Libby. PrimeMLS
- $925,0003 bd2 ba2.9k sqft168 Maquam Shore Road, Swanton, VT 05488ActiveMLS ID #5098139, Rachel Smith. PrimeMLS
- $799,9003 bd2 ba2k sqft448 Jordan Point Road, Isle La Motte, VT 05463ActiveMLS ID #5080794, Michael Savage. PrimeMLS
- $379,0004 bd2 ba1.8k sqft23 Spring Street, Swanton, VT 05488ActiveMLS ID #5096985, Shannon Kane. PrimeMLS
- $399,0003 bd2 ba1.8k sqft35 Spring Street, Swanton, VT 05488ActiveMLS ID #5097676, Amanda Kennedy. PrimeMLS
- $749,5003 bd3 ba2.1k sqft102 Pearl Street, Grand Isle, VT 05458ActiveMLS ID #5096792, Jordan Lafond. PrimeMLS
- $562,5003 bd2 ba2.8k sqft2 Shetland Lane, Swanton, VT 05488ActiveMLS ID #5077228, The Cheryl Boissoneault Team. PrimeMLS
- $399,0003 bd2 ba2.4k sqft79 Waugh Farm Road, Swanton, VT 05488ActiveMLS ID #5070332, Sage Abbott-Machia. PrimeMLS
- $389,0003 bd2 ba2.2k sqft31 Stearns Court, Swanton, VT 05488ActiveMLS ID #5092382, Shawn Cheney. PrimeMLS
- $599,0003 bd2 ba1.6k sqft478 Jordan Point, Isle La Motte, VT 05463ActiveMLS ID #5101360, Michael Savage. PrimeMLS
- $897,0003 bd3 ba3k sqft4542 Maquam Shore Road, St. Albans Town, VT 05488ActiveMLS ID #5073388, Leigh Horton. PrimeMLS
- $475,0003 bd3 ba2.5k sqft540 Route 7, Highgate, VT 05488ActiveMLS ID #5070747, Chad Bruyette. PrimeMLS
- $750,0002 bd2 ba1.5k sqft53 Hidden Drive, Alburgh, VT 05440ActiveMLS ID #5088824, Harvey Roettinger. PrimeMLS
- $485,0003 bd3 ba2k sqft2446 Carter Hill Road, Highgate, VT 05459ActiveMLS ID #5098390, The Paul Martin Team. PrimeMLS
- $395,0003 bd1 ba1.5k sqft33 Leo Drive, Swanton, VT 05488ActiveMLS ID #5086313, PJ Poquette. PrimeMLS
- $514,9004 bd4 ba2.3k sqft71 1st Street, Swanton, VT 05488ActiveMLS ID #5095835, Sherry Corbeil. PrimeMLS
