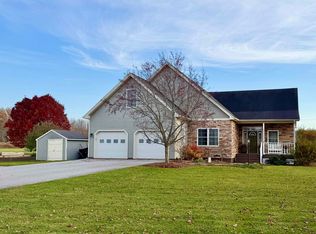
Discover the perfect blend of comfort, space, and convenience in this inviting 3-bedroom, 2-full-bath home set on 3.04 acres. Featuring a dedicated office, den, or guest room, this property offers plenty of room to work from home, relax, and enjoy everyday living. The kitchen boasts beautiful granite countertops and abundant storage, while the spacious mudroom provides a welcoming and practical entryway. An attached 2-car garage with additional storage above adds even more functionality and convenience. The home is wired for a generator, and the full unfinished basement is blank canvas to finish for additional space. Enjoy the peaceful setting with a beautifully landscaped yard, partially wooded acreage, and a home thoughtfully set back from the road for added privacy. Relax on the covered front porch, unwind on the rear deck, or entertain guests in the screened-in gazebo complete with power. A powered storage shed offers extra space for hobbies, equipment, or outdoor essentials. Ideally located just minutes from St. Albans, approximately 30 minutes to Smugglers' Notch, and 35 minutes to the Burlington area, this property offers the perfect balance of country living and convenient access to shopping, dining, and recreation. Showings start 11/13
Active
Listed by: New Leaf Real Estate • Renee Rainville • 802-793-8368
$574,000
2953 Main Street, Fairfax, VT 05454
3beds
1,983sqft
Single Family Residence
Built in 2003
3.04 Acres Lot
$563,100 Zestimate®
$289/sqft
$-- HOA
What's special
- 9 days
- 728
- 76
Zillow last checked:
Listing updated:
Listed by:
Renee Rainville,
New Leaf Real Estate 802-793-8368
Source: PrimeMLS,MLS#: 5116701
Facts & features
Interior
Bedrooms & bathrooms
- Bedrooms: 3
- Bathrooms: 2
- Full bathrooms: 2
Heating
- Propane, Baseboard, Hot Water
Cooling
- None
Appliances
- Included: Dishwasher, Dryer, Microwave, Electric Range, Refrigerator, Washer
- Laundry: In Basement
Features
- Dining Area, Kitchen Island, Natural Light, Walk-In Closet(s)
- Flooring: Carpet, Ceramic Tile, Vinyl Plank
- Basement: Full,Interior Stairs,Storage Space,Unfinished,Walk-Up Access
Interior area
- Total structure area: 3,047
- Total interior livable area: 1,983 sqft
- Finished area above ground: 1,983
- Finished area below ground: 0
Property
Parking
- Total spaces: 2
- Parking features: Gravel, Auto Open, Direct Entry, Storage Above, Garage, Parking Spaces 1 - 10, Attached
- Garage spaces: 2
Features
- Levels: 1.75
- Stories: 1.75
- Patio & porch: Covered Porch
- Exterior features: Deck, Garden, Natural Shade, Shed
- Fencing: Dog Fence,Invisible Pet Fence
- Frontage length: Road frontage: 205
Lot
- Size: 3.04 Acres
- Features: Country Setting, Landscaped, Level, Sloped, Wooded, Rural
Details
- Additional structures: Gazebo
- Zoning description: Res
- Special conditions: Standard
Construction
Type & style
- Home type: SingleFamily
- Architectural style: Cape
- Property subtype: Single Family Residence
Materials
- Wood Frame, Vinyl Siding
- Foundation: Concrete
- Roof: Shingle
Condition
- New construction: No
- Year built: 2003
Utilities & green energy
- Electric: Circuit Breakers
- Sewer: Mound Septic, Private Sewer
- Utilities for property: Propane
Community & HOA
Location
- Region: Fairfax
Financial & listing details
- Price per square foot: $289/sqft
- Annual tax amount: $7,241
- Date on market: 11/3/2026
- Listing agreement: Exclusive Right
Estimated market value
$563,100
$524,000 - $603,000
$2,808/mo
Price history
| Date | Event | Price |
|---|---|---|
| 11/13/2026 | Listed for sale | $574,000+18.4%$289/sqft |
Source:  PrimeMLS #5116701 Report a problem | ||
| 12/19/2022 | Listing removed | -- |
Source: Owner Report a problem | ||
| 9/20/2022 | Pending sale | $485,000$245/sqft |
Source: Owner Report a problem | ||
| 9/17/2022 | Listed for sale | $485,000+76.4%$245/sqft |
Source: Owner Report a problem | ||
| 8/28/2013 | Listing removed | $275,000$139/sqft |
Source: Coldwell Banker Choice Properties #4297076 Report a problem | ||
| 8/20/2013 | Listed for sale | $275,000$139/sqft |
Source: Coldwell Banker Choice Properties #4297076 Report a problem | ||
Public tax history
Tax history is unavailable.
Monthly payment
Est. payment
Payment breakdown
Explore the cost of this home by adjusting the details. Changes won't be saved.Climate risks
Neighborhood: 05454
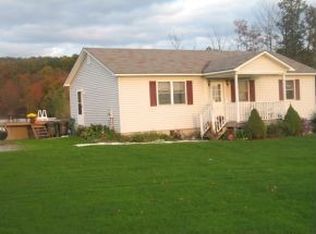
Similar homes
- $565,0003 bd3 ba2.6k sqft695 Brigham Road, St. Albans City, VT 05478Active
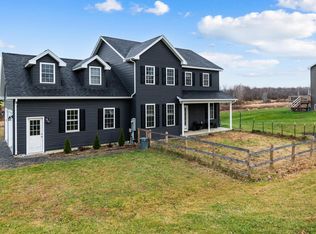 MLS ID #5117073, Katy Daley. PrimeMLS
- $529,0003 bd3 ba2.3k sqft50 Gaudette Farm Road, Fairfax, VT 05454Active
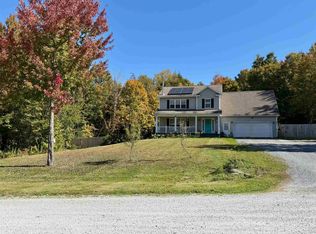 MLS ID #5089464, Rene Marceau. PrimeMLS
- $609,0003 bd3 ba2.3k sqft4102 Lower Newton Road, St. Albans Town, VT 05478Active
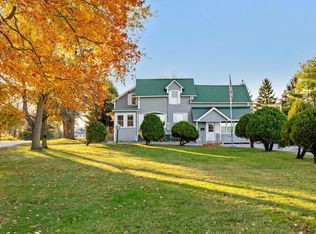 MLS ID #5115909, Nicole Broderick. PrimeMLS
- $545,0003 bd2 ba2.8k sqft2 Shetland Lane, Swanton, VT 05488Active
 MLS ID #5116334, The Cheryl Boissoneault Team. PrimeMLS
