Skip main navigation
Closed
  • Listed by: KW Vermont
    Bought with: Coldwell Banker Hickok and Boardman
    $570,000

    11 East Street, Waterbury, VT 05676

    3beds
    1,728sqft
    Single Family Residence
    Built in 1945
    0.3 Acres Lot
    $605,300 Zestimate®
    $330/sqft
    $2,907 Estimated rent

    Home value

    $605,300

    $460,000 - $799,000

    $2,907/mo

    Zestimate® history
    Loading
    Loading...

    Owner options

    List your home for rent

    $2,907/mo

    Rent Zestimate®

    Find your next renter with Zillow Rental Manager. Plus, with online applications, you can quickly screen prospective tenants – for free.

    Learn more

    $2,907/mo

    Rent Zestimate®

    Refinance and save

    $3,298/mo

    Est. payment

    Refinancing to a lower rate could help reduce your monthly payments and save thousands over the life of the loan.

    See today's rates

    $3,298/mo

    Est. payment

    Explore your selling options

    Work with a Zillow partner agent

    Leverage their expertise and Zillow's premium Showcase listings to get your home seen by more buyers.

    Get started

    List with your own agent

    Get your home in front of millions of buyers by listing it on Zillow.

    Learn how to do it

    Sell it yourself

    Take full control of how buyers see your home on Zillow by listing For Sale by Owner (FSBO).

    List your home

    What's special

    Cozy wood stoveLarge wraparound landingPergola-covered front porchThoughtfully landscaped yardFenced-in yard spaceLarge laundry roomSun-filled dining area
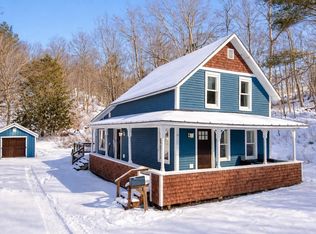
    Tucked away in a quiet neighborhood, this charming and move-in-ready Waterbury home offers so much to love—both inside and out. With its pergola-covered front porch and thoughtfully landscaped yard, you're welcomed with curb appeal and warmth from the moment you arrive! Step through the back door into the beautiful kitchen with rich cherry cabinetry and stainless appliances. Just beyond, the sun-filled dining area features built-in cabinetry for extra storage. Down the hall—past the entryway and ¾ bath—you’ll find a spacious living room and a versatile flex space, perfect for a playroom, formal dining, or second seating area. French doors lead to the expansive back deck, where a retractable awning offers a shaded spot to relax and take in the peaceful surroundings. Upstairs, the large wraparound landing leads to three nicely sized bedrooms, including the primary with a walk-in closet area, as well as a full bathroom with a brand-new tub and a large laundry room. The basement offers great storage and the potential to add additional finished space, with a cozy wood stove that can serve as the home’s primary heat source if you choose. Outside, beautiful perennials flank both sides of the fenced-in yard space, and a storage shed provides ample room for tools and landscaping essentials—including a covered space for wood storage. All just minutes from restaurants, trails, and everything Waterbury has to offer—plus only 15 minutes to Stowe for year-round outdoor fun!

    Zillow last checked:

    Listing updated:

    Listed by:

    Templeton Real Estate Group,

    KW Vermont Phone:802-488-3487

    Bought with:

    The Quinlan Group

    Coldwell Banker Hickok and Boardman

    Source: PrimeMLS,MLS#: 5046094MLS Logo

    Facts & features

    Interior

    Bedrooms & bathrooms
    • Bedrooms: 3
    • Bathrooms: 2
    • Full bathrooms: 1
    • 3/4 bathrooms: 1
    Heating
    • Oil, Wood, Forced Air, Wood Stove
    Cooling
    • None
    Appliances
    • Included: Dishwasher, Disposal, Dryer, Microwave, Gas Range, Refrigerator, Washer, Electric Water Heater, Owned Water Heater, Tank Water Heater
    • Laundry: 2nd Floor Laundry
    Features
    • Ceiling Fan(s), Dining Area, Kitchen/Dining, Natural Light, Natural Woodwork, Walk-In Closet(s)
    • Flooring: Carpet, Hardwood, Tile
    • Basement: Bulkhead,Concrete Floor,Full,Exterior Stairs,Interior Stairs,Unfinished,Interior Access,Exterior Entry,Interior Entry
    Interior area
    • Total structure area: 2,592
    • Total interior livable area: 1,728 sqft
    • Finished area above ground: 1,728
    • Finished area below ground: 0

    Property

    Parking
    • Parking features: Paved, Driveway
    • Has uncovered spaces: Yes
    Accessibility
    • Accessibility features: 1st Floor 3/4 Bathroom, 1st Floor Hrd Surfce Flr, Bathroom w/Step-in Shower, Bathroom w/Tub, Hard Surface Flooring, Kitchen w/5 Ft. Diameter, Low Pile Carpet, Paved Parking
    Features
    • Levels: Two
    • Stories: 2
    • Patio & porch: Porch
    • Exterior features: Deck, Garden, Natural Shade, Shed
    • Fencing: Full
    • Frontage length: Road frontage: 100
    Lot
    • Size: 0.30 Acres
    • Features: Landscaped, Level, Open Lot, Neighborhood
    Details
    • Parcel number: 69622110175
    • Zoning description: R1

    Construction

    Type & style
    • Home type: SingleFamily
    • Architectural style: Colonial
    • Property subtype: Single Family Residence
    Materials
    • Wood Frame, Vinyl Siding
    • Foundation: Block
    • Roof: Standing Seam
    Condition
    • New construction: No
    • Year built: 1945

    Utilities & green energy

    • Electric: 100 Amp Service, Circuit Breakers
    • Sewer: Public Sewer
    • Utilities for property: Satellite

    Community & neighborhood

    Location
    • Region: Waterbury

    Other

    Other facts
    • Road surface type: Paved

    Price history

    DateEventPrice
    7/7/2025Sold$570,000-4.2%$330/sqft
    Source: PrimeMLS #5046094 Report a problem
    6/23/2025Contingent$595,000$344/sqft
    Source: PrimeMLS #5046094 Report a problem
    6/12/2025Listed for sale$595,000+417.4%$344/sqft
    Source: PrimeMLS #5046094 Report a problem
    2/23/2009Sold$115,000-67.1%$67/sqft
    Source: Public Record Report a problem
    6/27/1994Sold$350,000+37.3%$203/sqft
    Source: Public Record Report a problem
    6/21/1988Sold$255,000$148/sqft
    Source: Public Record Report a problem

    Public tax history

    YearProperty taxesTax assessment
    2024-- $217,900
    2023-- $217,900
    2022-- $217,900
    2021-- $217,900
    2020-- $217,900
    2019-- $217,900
    2018-- $217,900
    2017$4,417 $217,900
    2016-- $217,900 +9900%
    2015-- $2,179
    2014-- $2,179 +1.6%
    2013-- $2,144 +15.9%
    2012-- $1,850
    2011-- $1,850 +10.9%
    2010-- $1,668
    2009-- $1,668 -9.2%
    2008-- $1,836 +82%
    2007-- $1,009
    2006-- $1,009
    2003$1,938 $1,009

    Find assessor info on the county website

    Neighborhood: 05676

    Nearby schools

    GreatSchools rating
    Schools provided by the listing agent
    • Elementary: Brookside Elementary School
    • Middle: Crossett Brook Middle School
    • High: Harwood Union High School
    • District: Harwood UHSD 19

    Source: PrimeMLS. This data may not be complete. We recommend contacting the local school district to confirm school assignments for this home.

    Get pre-qualified for a loan
    At Zillow Home Loans, we can pre-qualify you in as little as 5 minutes with no impact to your credit score.

    An equal housing lender. NMLS #10287.

    Sell for more on Zillow
    Get a Zillow Showcase℠ listing at no additional cost and you could sell for .
    $605,300
    2% more
    +$12,106
    With Zillow Showcase(estimated)
    $617,406