Great opportunity to plant your flag in the world of homeownership! This 4 bedroom Northfield home presents some intriguing opportunities, at a convenient location. It was once a duplex, so there are actually 2 kitchens. Pick the one you like better and run with it. The layout offers other potential. Could have bedrooms on first or second floor. Could have living rooms on either as well. You could even turn it back into a duplex and have some rental income. (OR--could work great for inter-generational living, with easy configuration to a 1st floor single level unit and then the remainder o the house Come take a look, you'll see that there are a couple different ways to lay it out). 204 Union Street has off street parking on both Cross and Union, and is NOT in the flood zone. Bonus! The garage has been outfitted to be a lovely custom woodworking shop, and even has additional storage upstairs. Current owner has thoughtfully designed a garden to include raised beds and pleasant landscaping. Vinyl siding, many vinyl replacement windows, a metal roof, and a recently replaced electrical panel (within the past 5ish years). So many options, so much flexibility, and all within a stone's throw of Northfield schools and the Common. Convenient to Norwich University as well, and with the flexible layout, this could be a great opportunity for off campus student housing.
Active
Listed by: Green Light Real Estate • Ray Mikus
$275,000
204 Union Street, Northfield, VT 05663
4beds
2,592sqft
Single Family Residence
Built in 1850
0.25 Acres Lot
$292,700 Zestimate®
$106/sqft
$-- HOA
What's special
Many vinyl replacement windowsAdditional storage upstairsFlexible layoutMetal roofVinyl siding
- 4 days
- 269
- 18
Zillow last checked:
Listing updated:
Listed by:
Ray Mikus,
Green Light Real Estate 802-225-6425
Source: PrimeMLS,MLS#: 5111588
Facts & features
Interior
Bedrooms & bathrooms
- Bedrooms: 4
- Bathrooms: 2
- Full bathrooms: 2
Heating
- Hot Air, Hot Water
Cooling
- None
Appliances
- Included: Dryer, Gas Range, Refrigerator, Washer
- Laundry: Laundry Hook-ups
Features
- In-Law/ADU
- Basement: Bulkhead,Dirt,Full,Interior Stairs,Interior Entry
Interior area
- Total structure area: 3,954
- Total interior livable area: 2,592 sqft
- Finished area above ground: 2,592
- Finished area below ground: 0
Property
Parking
- Total spaces: 1
- Parking features: Gravel, Garage, Carport
- Garage spaces: 1
- Has carport: Yes
Features
- Levels: Two
- Stories: 2
- Patio & porch: Enclosed Porch
- Exterior features: Shed
- Frontage length: Road frontage: 237
Lot
- Size: 0.25 Acres
- Features: Corner Lot, Sidewalks, In Town, Neighborhood
Details
- Parcel number: 44113910851
- Zoning description: High Density Residential
- Special conditions: Standard
Construction
Type & style
- Home type: SingleFamily
- Architectural style: New Englander
- Property subtype: Single Family Residence
Materials
- Vinyl Siding
- Foundation: Stone
- Roof: Corrugated,Metal
Condition
- New construction: No
- Year built: 1850
Utilities & green energy
- Electric: Circuit Breakers
- Sewer: Public Sewer
- Utilities for property: Cable Available, Propane, Phone Available
Community & HOA
Location
- Region: Fairfax
Financial & listing details
- Price per square foot: $106/sqft
- Tax assessed value: $177,600
- Annual tax amount: $6,383
- Date on market: 9/25/2026
- Road surface type: Paved
Estimated market value
$292,700
$234,000 - $348,000
$2,777/mo
Price history
| Date | Event | Price |
|---|---|---|
| 9/25/2026 | Listed for sale | $275,000$106/sqft |
Source:  PrimeMLS #5111588 Report a problem PrimeMLS #5111588 Report a problem | ||
Public tax history
| Year | Property taxes | Tax assessment |
|---|---|---|
| 2024 | -- | $177,600 |
| 2023 | -- | $177,600 |
| 2022 | -- | $177,600 |
| 2021 | -- | $177,600 |
| 2020 | -- | $177,600 |
| 2019 | -- | $177,600 |
| 2018 | -- | $177,600 |
| 2017 | $4,289 | $177,600 |
| 2016 | -- | $177,600 +9900% |
| 2015 | -- | $1,776 +19.5% |
| 2014 | -- | $1,486 |
| 2013 | -- | $1,486 |
| 2012 | -- | $1,486 |
| 2011 | -- | $1,486 |
| 2010 | -- | $1,486 |
| 2009 | -- | $1,486 |
| 2008 | -- | $1,486 |
| 2007 | -- | $1,486 |
| 2006 | -- | $1,486 |
Find assessor info on the county website
Monthly payment
Est. payment
Payment breakdown
Explore the cost of this home by adjusting the details. Changes won't be saved.Climate risks
Neighborhood: 05663
Nearby schools
Schools provided by the listing agent
- Elementary: Northfield Elementary School
- Middle: Northfield Middle High School
- High: Northfield High School
- District: Paine Mountain School District
Source: PrimeMLS. This data may not be complete. We recommend contacting the local school district to confirm school assignments for this home.

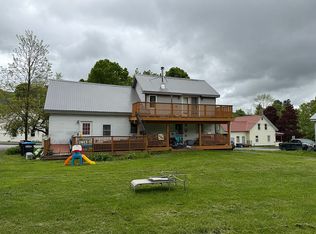
Similar homes
- $389,9005 bd3 ba2.3k sqft88 School Street, Northfield, VT 05663Active
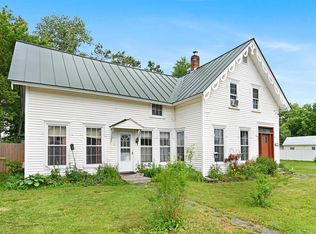 MLS ID #5096370, Brian Libby. PrimeMLS
 - $389,0004 bd2 ba2k sqft276 Central Street, Northfield, VT 05663Active
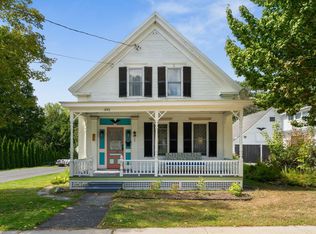 MLS ID #5107997, Lucas deSousa. PrimeMLS
 - $355,0003 bd2 ba1.4k sqft81 North Street, Northfield, VT 05663Active
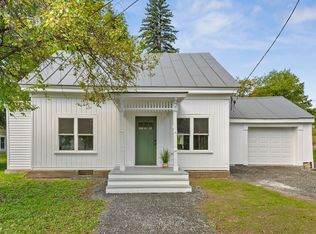 MLS ID #5109076, Lucas deSousa. PrimeMLS
 - $325,0003 bd2 ba1.9k sqft101 Washington Street, Northfield, VT 05663Active
 MLS ID #5102221, Lucy Ferrada. PrimeMLS
