Whether you're dreaming of a self-sufficient homestead, an equestrian retreat, or simply a peaceful country escape, this property offers the space, character, and potential to make it your own.
The land is planted -- a nascent orchard and vineyard feature apple, pear, peach, plum, persimmon, mulberry, and hazelnut trees alongside established grapevines. Beyond the orchard, the expansive acreage is primed for cultivation or livestock. The property has a proven history of supporting horses and cattle, making it a natural fit for those seeking an agricultural lifestyle. Supporting the operation are a hay barn, a large lean-to shed, and a garage.
The home's main floor offers generous living spaces including a large living room, a cozy dining room with views of the land behind the house, kitchen, full bathroom, and a practical mudroom -- a must-have for country living. All bedrooms are located on the second floor, offering privacy and a classic farmhouse layout. Hardwood floors grace the first floor, with wood flooring throughout most of the second floor as well.
A wood stove serves as the heart of the living room, while supplemental heat pumps keep five rooms comfortable through the seasons -- doubling as cooling in the summer months. For the coldest winter nights, an additional coal/wood stove in the basement provides extra peace of mind.
A small bedroom at the top of the stairs sits adjacent to and above existing kitchen plumbing -- an ideal candidate for conversion to a second full bathroom. Most windows have been updated to energy-efficient double panes over the years, adding comfort and value.
Cozy and full of potential, this historic farmhouse is a rare opportunity to own a substantial piece of Upstate New York -- rich in history, ready for your visit.
For sale
Price cut: $20K (8/25)
$379,000
56 Elk Inn Rd, Port Henry, NY 12974
4beds
2,264sqft
Farm
Built in 1850
57.3 Acres Lot
$-- Zestimate®
$167/sqft
$-- HOA
What's special
Hay barnLarge lean-to shedEstablished grapevinesPractical mudroomGenerous living spaces
- 161 days
- 2,342
- 74
Zillow last checked:
Listing updated:
Listed by:
Annie McKinley Realty, LLC 518-572-2300,
Annie McKinley
Source: ACVMLS,MLS#: 206856
Facts & features
Interior
Bedrooms & bathrooms
- Bedrooms: 4
- Bathrooms: 1
- Full bathrooms: 1
Bedroom 1
- Features: Softwood, Painted/Stained
- Level: Second
- Area: 867.72 Square Feet
- Dimensions: 10.33 x 84
Bedroom 2
- Description: Yellow Room
- Features: Laminate Counters
- Level: Second
- Area: 206.76 Square Feet
- Dimensions: 20.33 x 10.17
Bedroom 3
- Description: pine wainscoting
- Features: Softwood
- Level: Second
- Area: 159 Square Feet
- Dimensions: 13.25 x 12
Bedroom 4
- Level: Second
- Area: 128.3 Square Feet
- Dimensions: 12.83 x 10
Bathroom
- Features: Vinyl
- Level: First
- Area: 63.3 Square Feet
- Dimensions: 10 x 6.33
Dining room
- Features: Hardwood
- Level: First
- Area: 120.51 Square Feet
- Dimensions: 14.75 x 8.17
Kitchen
- Description: No dishwasher
- Features: Hardwood
- Level: First
- Area: 224.41 Square Feet
- Dimensions: 15.66 x 14.33
Living room
- Features: Hardwood
- Level: First
- Area: 402.75 Square Feet
- Dimensions: 25.33 x 15.9
Heating
- Coal Stove, Heat Pump, Wood Stove
Cooling
- Heat Pump, Wall Unit(s)
Appliances
- Included: Electric Water Heater, Gas Range, Refrigerator, Washer
- Laundry: Electric Dryer Hookup, In Basement, Washer Hookup
Features
- Flooring: Hardwood, Laminate, Softwood
- Doors: ENERGY STAR Qualified Doors
- Windows: Aluminum Frames, Double Pane Windows, Single Pane Windows
- Basement: Interior Entry,Partial,Unfinished,Walk-Out Access
- Number of fireplaces: 1
- Fireplace features: Insert, See Through, Wood Burning Stove
Interior area
- Total structure area: 2,689
- Total interior livable area: 2,264 sqft
- Finished area above ground: 2,264
- Finished area below ground: 0
Property
Parking
- Parking features: Community Structure, Driveway
- Has garage: Yes
Features
- Levels: Two
- Stories: 2
- Exterior features: Storage
- Fencing: Wire
- Has view: Yes
- View description: Orchard, Pasture, Rural
Lot
- Size: 57.3 Acres
- Features: Agricultural, Back Yard, Farm, Meadow, Orchard(s), Pasture
Details
- Additional structures: Barn(s), Shed(s)
- Parcel number: 97.1411.200
- Zoning: Residential
- Other equipment: Fuel Tank(s)
Construction
Type & style
- Home type: SingleFamily
- Architectural style: Farmhouse,Old Style
- Property subtype: Farm
Materials
- Stone, Wood Siding
- Foundation: Poured, Stone
- Roof: Rubber
Condition
- Year built: 1850
Utilities & green energy
- Electric: Circuit Breakers
- Sewer: Septic Tank
- Water: Public
- Utilities for property: Cable Available, Internet Connected, Water Connected
Community & HOA
Location
- Region: Port Henry
Financial & listing details
- Price per square foot: $167/sqft
- Tax assessed value: $274,975
- Annual tax amount: $5,612
- Date on market: 4/6/2026
- Listing agreement: Exclusive Right To Sell
- Listing terms: Cash
- Lease term: Short Term Lease
- Road surface type: Paved
Estimated market value
Not available
Estimated sales range
Not available
$2,428/mo
Price history
| Date | Event | Price |
|---|---|---|
| 8/25/2026 | Price change | $379,000-5%$167/sqft |
Source:  ACVMLS #206856 Report a problem ACVMLS #206856 Report a problem | ||
| 7/23/2026 | Price change | $399,000-5%$176/sqft |
Source: ACVMLS #206856 Report a problem | ||
| 4/6/2026 | Listed for sale | $420,000+29.3%$186/sqft |
Source: ACVMLS #206856 Report a problem | ||
| 12/22/2021 | Listing removed | -- |
Source:  Global MLS #202121597 Report a problem Global MLS #202121597 Report a problem | ||
| 6/21/2021 | Listed for sale | $324,900+81.5%$144/sqft |
Source: Global MLS #202121597 Report a problem | ||
| 7/7/2004 | Sold | $179,000$79/sqft |
Source: Public Record Report a problem | ||
Public tax history
| Year | Property taxes | Tax assessment |
|---|---|---|
| 2025 | -- | $274,975 +45% |
| 2024 | -- | $189,700 |
| 2023 | -- | $189,700 |
| 2022 | -- | $189,700 |
| 2021 | -- | $189,700 |
| 2020 | -- | $189,700 |
| 2019 | -- | $189,700 +6% |
| 2018 | -- | $179,000 |
| 2017 | $4,970 | $179,000 |
| 2016 | -- | $179,000 |
| 2015 | -- | $179,000 |
| 2014 | -- | $179,000 |
| 2013 | -- | $179,000 |
| 2012 | -- | $179,000 |
| 2011 | -- | $179,000 |
| 2010 | -- | $179,000 |
| 2009 | -- | $179,000 +2.5% |
| 2008 | -- | $174,600 |
| 2007 | -- | $174,600 |
| 2006 | -- | $174,600 +18% |
| 2005 | -- | $148,000 +30.3% |
| 2004 | -- | $113,600 |
Find assessor info on the county website
Monthly payment
Climate risks
Neighborhood: 12974
Similar homes
- $325,0004 bd3 ba2.2k sqft4454 N Main Street, Port Henry, NY 12974Active
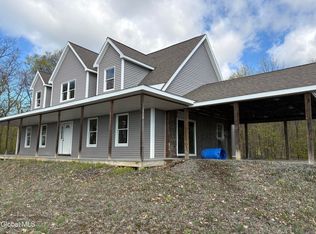 MLS ID #202617023, Kelly Lane, Listing by: Brannock Properties LLC. Global MLS
 - $369,0004 bd2 ba2.3k sqft6749 Us Route 9, Elizabethtown, NY 12932For Sale
 MLS ID #207416, Megan Hall, Listing by: Ridgeline Realty Group. ACVMLS
 - $260,0003 bd2 ba2k sqft7 Prospect Ave, Port Henry, NY 12974For Sale
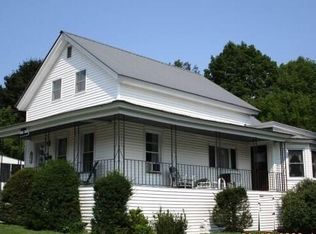 MLS ID #206721, Peter J. Whitbeck, Listing by: Coldwell Banker Whitbeck Assoc. Plattsburgh. ACVMLS
 - $249,9003 bd2 ba1.9k sqft28 Elizabeth St, Port Henry, NY 12974For Sale
 MLS ID #207800, Susan Cook, Listing by: Realty Results, Inc. ACVMLS
