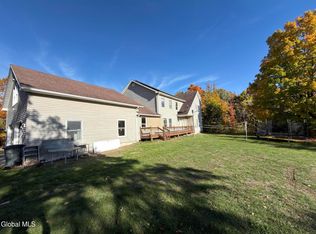
Rare mixed-use living and multiple investment opportunity: A 5-bedroom, 2.5-bath Colonial in a prime high-visibility location. Offering the opportunity for additional income with the included 6 unit motel strip and the retired Lester's (as known by the locals) Garage. This property is a value-add gem ready for some TLC and a strategic refresh to maximize its potential in Historic Ticonderoga. The first floor offers two bedrooms with one full and one half bath. French doors open to the screened porch in the back, and a wine bar is on the way to grab a cocktail to relax with while sitting out there. This floor of the home has been fully renovated from the beautiful kitchen cabinetry, kitchen island, wine bar, granite countertops, formal dining built ins, and stainless appliances to the refinished hardwood, slate and tile floors throughout. Newer windows, roof, and upgraded electric have all been updated for you. The Second story of the home is laid out for an income or in-law apartment. It offers 3 bedrooms, large full bath with the laundry hook ups, more than spacious living room, and kitchen with a gracious amount of space for dinning too. This area can easily be shut off from the rest of the house with both front and back stairs to access, or you could leave it remaining open and update it to include an additional family hang out, work, or hobby areas. There are additional structures on the property that are being used for storage, but they could offer more opportunities as well. While .90 of an acre may not sound like much, the layout of property leaves plenty of other area for out door enjoyment. Come live, work, and play. You have the space and opportunities to do it all right here. Close to all of the area amenities. Just minutes from both Lake George and Lake Champlain boat launches.
Active
$379,000
1053 Wicker Street, Ticonderoga, NY 12883
5beds
2,912sqft
Single Family Residence, Residential
Built in 1800
1.07 Acres Lot
$367,000 Zestimate®
$130/sqft
$-- HOA
What's special
Stainless appliancesPrime high-visibility locationNewer windowsGranite countertopsWine barKitchen islandScreened porch
- 122 days |
- 251 |
- 8 |
Zillow last checked:
Listing updated:
Listed by:
Glebus Realty Inc. 518-532-7191,
Brenda Wells 518-260-4807,
Sheranda Wells 518-241-2454,
Glebus Realty Inc.
Source: Global MLS,MLS#: 202613833
Facts & features
Interior
Bedrooms & bathrooms
- Bedrooms: 5
- Bathrooms: 2
- Full bathrooms: 2
Primary bedroom
- Level: First
Bedroom
- Level: First
Bedroom
- Level: Second
Bedroom
- Level: Second
Bedroom
- Level: Second
Full bathroom
- Level: First
Half bathroom
- Level: First
Full bathroom
- Level: Second
Basement
- Level: Basement
Dining room
- Level: First
Foyer
- Level: First
Kitchen
- Level: First
Kitchen
- Level: Second
Living room
- Level: First
Living room
- Level: Second
Other
- Level: First
Heating
- Baseboard, Hot Water, Oil, Steam
Cooling
- None
Appliances
- Included: Cooktop, Dishwasher, Disposal, Double Oven, Dryer, ENERGY STAR Qualified Appliances, Microwave, Refrigerator, Tankless Water Heater, Washer
- Laundry: Common Area, Electric Dryer Hookup, Laundry Closet, Main Level, Washer Hookup
Features
- High Speed Internet, Ceiling Fan(s), Solid Surface Counters, Built-in Features, Ceramic Tile Bath, Kitchen Island
- Flooring: Slate, Tile, Carpet, Hardwood
- Doors: French Doors
- Basement: Exterior Entry,Full,Interior Entry
- Has fireplace: Yes
- Fireplace features: Other, Living Room
Interior area
- Total structure area: 2,912
- Total interior livable area: 2,912 sqft
- Finished area above ground: 2,912
- Finished area below ground: 0
Property
Parking
- Total spaces: 10
- Parking features: Off Street, Paved, Driveway
- Has uncovered spaces: Yes
Features
- Patio & porch: Screened, Side Porch, Front Porch
- Exterior features: Other
- Fencing: None
Lot
- Size: 1.07 Acres
- Features: Road Frontage, Cleared, Irregular Lot, Landscaped
Details
- Additional structures: Other, Second Residence, Storage, Workshop
- Parcel number: 154800 150.3496.000
- Zoning description: Mixed
- Special conditions: Standard
- Other equipment: Fuel Tank(s)
Construction
Type & style
- Home type: SingleFamily
- Architectural style: Colonial
- Property subtype: Single Family Residence, Residential
Materials
- Block, Drywall, Vinyl Siding
- Foundation: Block
- Roof: Metal,Asphalt
Condition
- New construction: No
- Year built: 1800
Utilities & green energy
- Electric: Circuit Breakers
- Sewer: Public Sewer
- Water: Public
- Utilities for property: Cable Connected
Community & HOA
HOA
- Has HOA: No
Location
- Region: Ticonderoga
Financial & listing details
- Price per square foot: $130/sqft
- Tax assessed value: $402,800
- Annual tax amount: $7,359
- Date on market: 3/25/2026
Estimated market value
$367,000
$349,000 - $385,000
$3,180/mo
Price history
| Date | Event | Price |
|---|---|---|
| 3/25/2026 | Listed for sale | $379,000+5.6%$130/sqft |
Source:  Global MLS #202613833 Report a problem Global MLS #202613833 Report a problem | ||
| 2/28/2026 | Listing removed | $359,000$123/sqft |
Source: Global MLS #202526886 Report a problem | ||
| 10/1/2025 | Listed for sale | $359,000$123/sqft |
Source: Global MLS #202526886 Report a problem | ||
| 10/1/2025 | Listing removed | $359,000$123/sqft |
Source: Global MLS #202522275 Report a problem | ||
| 8/11/2025 | Price change | $359,000-10.3%$123/sqft |
Source: Global MLS #202522275 Report a problem | ||
| 7/23/2025 | Listed for sale | $400,000$137/sqft |
Source: Global MLS #202522275 Report a problem | ||
| 7/1/2025 | Listing removed | $400,000$137/sqft |
Source: Global MLS #202514393 Report a problem | ||
| 6/2/2025 | Price change | $400,000-5.9%$137/sqft |
Source: Global MLS #202514393 Report a problem | ||
| 4/1/2025 | Listed for sale | $425,000+41.7%$146/sqft |
Source: Global MLS #202514393 Report a problem | ||
| 11/19/2014 | Sold | $299,999$103/sqft |
Source: Global MLS #125867 Report a problem | ||
Public tax history
| Year | Property taxes | Tax assessment |
|---|---|---|
| 2025 | -- | $402,800 +17.9% |
| 2024 | -- | $341,600 +18.7% |
| 2023 | -- | $287,900 |
| 2022 | -- | $287,900 +2.2% |
| 2021 | -- | $281,700 |
| 2020 | -- | $281,700 -6.2% |
| 2019 | -- | $300,300 +10% |
| 2018 | -- | $273,000 |
| 2017 | $6,836 | $273,000 |
| 2016 | -- | $273,000 -0.1% |
| 2015 | -- | $273,300 +55.1% |
| 2014 | -- | $176,200 |
| 2013 | -- | $176,200 +0.5% |
| 2012 | -- | $175,400 -3.7% |
| 2011 | -- | $182,200 -16.3% |
| 2010 | -- | $217,700 +159.2% |
| 2009 | -- | $84,000 |
| 2008 | -- | $84,000 |
| 2007 | -- | $84,000 |
| 2006 | -- | $84,000 |
| 2005 | -- | $84,000 +33.3% |
| 2004 | -- | $63,000 |
| 2003 | -- | $63,000 +21.6% |
| 2002 | -- | $51,800 |
| 2001 | -- | $51,800 |
Find assessor info on the county website
Monthly payment
Climate risks
Neighborhood: 12883
Nearby schools
GreatSchools rating
- 3/10Ticonderoga Elementary SchoolGrades: PK-6Distance: 1.1 mi
- 3/10Ticonderoga Junior-Senior High SchoolGrades: 7-12Distance: 0.7 mi
Schools provided by the listing agent
- Elementary: Ticonderoga
- High: Ticonderoga
Source: Global MLS. This data may not be complete. We recommend contacting the local school district to confirm school assignments for this home.
- $---- bd-- ba-- sqft1065 Wicker St, Ticonderoga, NY 12883Off Market
- $188,0003 bd1 ba1.4k sqft1049 Wicker St, Ticonderoga, NY 12883Off Market
- $328,600-- bd-- ba4.7k sqft1056 Wicker St, Ticonderoga, NY 12883Off Market
- $93,000-- bd-- ba840 sqft1062 Wicker St, Ticonderoga, NY 12883Off Market
- $174,300-- bd-- ba1.4k sqft146 Race Track Rd, Ticonderoga, NY 12883Off Market
- $29,900-- bd-- ba-- sqft1053 Wicker St, Ticonderoga, NY 12883Off Market
- $163,5002 bd2 ba1k sqft1048 Wicker St, Ticonderoga, NY 12883Off Market
- $100-- bd-- ba-- sqftWicker St, Ticonderoga, NY 12883Off Market
A local agent can set up tours, give advice and negotiate with sellers.
Similar homes
- $325,0004 bd3 ba3.1k sqft1068 Wicker Street, Ticonderoga, NY 12883Active
 MLS ID #202528102, Shelly Hendrix, Listing by: Julie & Co Realty LLC. Global MLS
 - $395,0004 bd2 ba3.5k sqft1096 Wicker Street, Ticonderoga, NY 12883Active
 MLS ID #202524227, Terry B Brannock, Listing by: Brannock Properties. Global MLS
 - $--5 bd3 ba3.2k sqft64 The Portage, Ticonderoga, NY 12883Auction
 Auction.com 2
 - $379,0003 bd2 ba2.2k sqft75 Forest Way, Ticonderoga, NY 12883Active
 MLS ID #202610423, Brenda Wells, Listing by: Glebus Realty Inc.. Global MLS
 - $399,9003 bd2 ba1.6k sqft308 NYS Route 9N, Ticonderoga, NY 12883ActiveMLS ID #202529897, Terry B Brannock, Listing by: Brannock Properties. Global MLS
- $269,9004 bd2 ba1.8k sqft16 Carillon Road, Ticonderoga, NY 12883ActiveMLS ID #202611049, Terry B Brannock, Listing by: Brannock Properties. Global MLS
- $349,0003 bd3 ba2.1k sqft2132 Ny State Route 74, Ticonderoga, NY 12883ActiveMLS ID #202617749, Rukiye Kilic, Listing by: Hunt ERA. Global MLS
- $269,9006 bd4 ba3.2k sqft3 Park Avenue, Ticonderoga, NY 12883ActiveMLS ID #202526121, Terry B Brannock, Listing by: Brannock Properties. Global MLS
- $225,0004 bd1 ba1.5k sqft16 Treadway Street, Ticonderoga, NY 12883ActiveMLS ID #202620075, Shelly Hendrix, Listing by: Julie & Co Realty LLC. Global MLS
- $399,0004 bd1 ba2.2k sqft56 Elk Inn Rd, Port Henry, NY 12974For SaleMLS ID #206856, Annie McKinley, Listing by: Annie McKinley Realty, LLC. ACVMLS
- $410,0003 bd2 ba2.6k sqft2642 US Route 7, Leicester, VT 05733ActiveMLS ID #5099835, Roxanna Emilo. PrimeMLS
- $350,0004 bd3 ba2.2k sqft4454 N Main Street, Port Henry, NY 12974ActiveMLS ID #202617023, Kelly Lane, Listing by: Brannock Properties. Global MLS
- $315,0003 bd2 ba1.9k sqft58 Wolcott Road, Crown Point, NY 12928ActiveMLS ID #202523034, Kelly Lane, Listing by: Brannock Properties. Global MLS
- $349,9003 bd2 ba1.6k sqft841 Battle Hill Road, Hague, NY 12836ActiveMLS ID #202616522, Jessica Gath, Listing by: eXp Realty. Global MLS
- $399,9005 bd2 ba1.5k sqft8121 Lakeshore Drive, Silver Bay, NY 12874ActiveMLS ID #202616296, Christopher Imbarrato, Listing by: eXp Realty. Global MLS
- $299,9002 bd2 ba1.6k sqft2244 New York 74, Ticonderoga, NY 12883ActiveMLS ID #202617375, Terry B Brannock, Listing by: Brannock Properties. Global MLS
- $330,0002 bd2 ba2.3k sqft254 Furnace Road, Moriah, NY 12960ActiveMLS ID #202621449, Leilani Sprague, Listing by: Country Road Real Estate. Global MLS
- $424,9004 bd3 ba3.5k sqft1229 State Route 30s Road, Hubbardton, VT 05735ActiveMLS ID #5094816, Cynthia Hollister. PrimeMLS
- $339,0004 bd5 ba1.7k sqft11 Continental Dr, Schroon Lake, NY 12870For SaleMLS ID #206839, Angela L Mead, Listing by: Gallo Realty ADK, Inc. ACVMLS
- $479,9008 bd4 ba3.1k sqft326 Middle Road, Crown Point, NY 12928ActiveMLS ID #202610253, Christine L Keller, Listing by: Julie & Co Realty LLC. Global MLS
