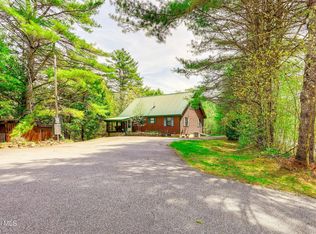
Move in ready and completely updated, this Bolton Landing home feels completely new from top to bottom. Every major feature has been redone -- new kitchen, new bathrooms, new appliances, new heating system, new decks, new doors and floors, new trim -- it's all set for you to enjoy immediately as a full time residence or a relaxing second home getaway. Sitting on almost 3 acres and perched just above town, the location is ideal for enjoying everything Bolton Landing offers: quaint shops, great restaurants, free Lake George beach access, concerts in the park. Inside, the layout is smart and comfortable, with the main bedroom on one end and two additional bedrooms on the other. The open gathering area features an island and a cozy living room with a wood burning stove. Below is a 2-car garage and extra space that could be finished for even more living area. Spend your days boating, swimming, hiking, biking -- whatever your Adirondack adventure looks like -- then come home to unwind on your private deck or around an outdoor fire. In winter, enjoy snowshoeing at Up Yonda, dining in town, or skiing at Gore Mountain before returning to a warm wood burning fire and a night of cooking and games. If you've been searching for an updated home in Bolton Landing that sits right above town yet is private & quiet, then this is the one.
Active
$524,900
434 Potter Hill Road, Bolton Landing, NY 12814
3beds
1,188sqft
Single Family Residence, Residential
Built in 2003
2.74 Acres Lot
$-- Zestimate®
$442/sqft
$-- HOA
What's special
Warm wood burning fireOutdoor fireNew heating systemNew bathroomsPrivate deckPerched just above townOpen gathering area
- 1 day
- 277
- 22
Zillow last checked:
Listing updated:
Listed by:
Davies Davies & Associates Real Estate LLC 518-656-9068,
Holly Dansbury 518-321-1870
Source: Global MLS,MLS#: 202626198
Facts & features
Interior
Bedrooms & bathrooms
- Bedrooms: 3
- Bathrooms: 2
- Full bathrooms: 2
Primary bedroom
- Level: First
Bedroom
- Level: First
Bedroom
- Level: First
Full bathroom
- Level: First
Full bathroom
- Level: First
Kitchen
- Level: First
Living room
- Level: First
Other
- Description: Dining area
- Level: First
Heating
- Forced Air, Hot Water, Propane Tank Leased, Wood Stove
Cooling
- Window Unit(s)
Appliances
- Included: Dishwasher, Range, Refrigerator, Washer/Dryer
- Laundry: Main Level
Features
- Satellite Internet, Kitchen Island
- Flooring: Laminate
- Windows: Double Pane Windows
- Basement: Exterior Entry,Full,Unfinished
- Has fireplace: Yes
- Fireplace features: Wood Burning Stove
Interior area
- Total structure area: 1,188
- Total interior livable area: 1,188 sqft
- Finished area above ground: 1,188
- Finished area below ground: 0
Property
Parking
- Total spaces: 6
- Parking features: Off Street, Storage, Under Residence, Workshop in Garage, Attached, Driveway, Garage Door Opener
- Attached garage spaces: 2
- Has uncovered spaces: Yes
Features
- Patio & porch: Pressure Treated Deck, Deck, Front Porch
- Exterior features: None
- Has view: Yes
- View description: Trees/Woods
Lot
- Size: 2.74 Acres
- Features: Level, Road Frontage, Sloped, Wooded, Irregular Lot
Details
- Additional structures: Shed(s)
- Parcel number: 522000 171.1411.1
- Zoning description: Single Residence
- Special conditions: Standard
- Other equipment: Satellite Dish
Construction
Type & style
- Home type: SingleFamily
- Architectural style: Ranch
- Property subtype: Single Family Residence, Residential
Materials
- Vinyl Siding
- Foundation: Concrete Perimeter
- Roof: Asphalt
Condition
- Updated/Remodeled
- New construction: No
- Year built: 2003
Utilities & green energy
- Sewer: Septic Tank
Community & HOA
HOA
- Has HOA: No
Location
- Region: Bolton Landing
Financial & listing details
- Price per square foot: $442/sqft
- Annual tax amount: $1,740
- Date on market: 9/16/2026
Estimated market value
Not available
Estimated sales range
Not available
Not available
Price history
| Date | Event | Price |
|---|---|---|
| 9/16/2026 | Listed for sale | $524,900$442/sqft |
Source:  Global MLS #202626198 Report a problem Global MLS #202626198 Report a problem | ||
Public tax history
Tax history is unavailable.
Monthly payment
Climate risks
Neighborhood: 12814
- $299,9002 bd2 ba960 sqft440 Potter Hill Rd, Bolton Landing, NY 12814Pending

- $76,923-- bd-- ba-- sqft508 Potter Hill Rd, Bolton Landing, NY 12814Off Market
- $712,4004 bd3 ba1.7k sqft424 Potter Hill Rd, Bolton Landing, NY 12814Off Market
- $378,1324 bd2 ba1.2k sqft54 Skyline Dr, Bolton Landing, NY 12814Off Market
Similar homes
- $534,9003 bd1 ba1.3k sqft2008 Schroon River Road, Warrensburg, NY 12885Active
 MLS ID #202623116, Marina Feeney, Listing by: Howard Hanna Capital Inc. Global MLS
 - $495,0001 bd2 ba1.5k sqft23 Butternut Way, Kattskill Bay, NY 12844Active
 MLS ID #202625939, Kelly DeMichele, Listing by: Roohan Realty. Global MLS
 - $589,9003 bd2 ba1k sqft1170 Schroon River Road, Warrensburg, NY 12885Active
 MLS ID #202618609, Angela Cugini-Girard, Listing by: eXp Realty. Global MLS
 - $319,9002 bd1 ba1.3k sqft166 Finkle Road, Bolton Landing, NY 12814Active
 MLS ID #202622268, Steven M Cardona, Listing by: Owen & Associates Real Estate LLC. Global MLS
 - $450,0005 bd3 ba1.4k sqft2101 State Route 9n, Lake George, NY 12845Active
 MLS ID #20264633, Joseph Cardinale, Listing by: Howard Hanna Capital, Inc.. HVCRMLS
