this absolutely charming home is overlooking a picturesque, babbling brook and walking distance to a private community beach on Forest Lake for swimming, kayaking, and general frolicking. The beach area has parking and covered seating areas for family events and gatherings plus a fir pit.
The is an open type of floorplan offering a huge kitchen which opens onto a large screened porch overlooking the brook. There is an expansive loft area with a sitting room and lots of overflow sleeping areas.
Most furnishings are available.
Active
$595,000
63 Chuckwagon Trail, Lake Luzerne, NY 12846
3beds
1,286sqft
Single Family Residence, Residential
Built in 1970
0.54 Acres Lot
$566,300 Zestimate®
$463/sqft
$13/mo HOA
What's special
Huge kitchen
- 4 days |
- 485 |
- 29 |
Zillow last checked:
Listing updated:
Listed by:
Berkshire Hathaway HomeServices Blake, REALTORS 518-793-6628,
Jeffrey P York 518-796-9814
Source: Global MLS,MLS#: 202622136
Facts & features
Interior
Bedrooms & bathrooms
- Bedrooms: 3
- Bathrooms: 2
- Full bathrooms: 2
Primary bedroom
- Description: closet
- Level: First
- Area: 120
- Dimensions: 12.00 x 10.00
Bedroom
- Description: closet
- Level: First
- Area: 132
- Dimensions: 12.00 x 11.00
Bedroom
- Level: Second
- Area: 91
- Dimensions: 13.00 x 7.00
Dining room
- Description: open area
- Level: First
- Area: 100
- Dimensions: 10.00 x 10.00
Foyer
- Level: First
- Area: 60
- Dimensions: 10.00 x 6.00
Kitchen
- Description: cathedral ceiling
- Level: First
- Area: 304
- Dimensions: 19.00 x 16.00
Living room
- Description: brick fireplace
- Level: First
- Area: 220
- Dimensions: 20.00 x 11.00
Loft
- Description: sleeping loft
- Level: Second
- Area: 96
- Dimensions: 16.00 x 6.00
Other
- Description: open sitting area
- Level: Second
- Area: 99
- Dimensions: 11.00 x 9.00
Other
- Description: screened porch
- Level: First
- Area: 192
- Dimensions: 16.00 x 12.00
Heating
- Forced Air, Oil, Wood Stove
Cooling
- Window Unit(s)
Appliances
- Included: Built-In Electric Oven, Dishwasher, Dryer, Electric Oven, Electric Water Heater, Microwave, Refrigerator, Washer, Washer/Dryer
- Laundry: Laundry Closet, Main Level
Features
- Ceiling Fan(s), Vaulted Ceiling(s), Built-in Features, Cathedral Ceiling(s), Ceramic Tile Bath, Eat-in Kitchen, Kitchen Island
- Flooring: Wood
- Doors: ENERGY STAR Qualified Doors, Storm Door(s)
- Windows: Screens, Window Treatments, Double Pane Windows, Insulated Windows
- Basement: Full,Interior Entry
- Number of fireplaces: 1
- Fireplace features: Wood Burning Stove, Family Room
Interior area
- Total structure area: 1,286
- Total interior livable area: 1,286 sqft
- Finished area above ground: 1,286
- Finished area below ground: 0
Property
Parking
- Total spaces: 2
- Parking features: Driveway
- Has uncovered spaces: Yes
Features
- Patio & porch: Pressure Treated Deck, Screened, Side Porch, Covered, Deck, Enclosed, Front Porch, Patio, Porch
- Exterior features: Lighting
- Fencing: None
- Has view: Yes
- View description: Trees/Woods, Water
- Has water view: Yes
- Water view: Water
- Waterfront features: Lake/River Across Rd, Deeded Water Access
- Body of water: Forest Lake
Lot
- Size: 0.54 Acres
- Features: Road Frontage, Views, Wooded, Irregular Lot, Landscaped
Details
- Additional structures: Shed(s), Storage
- Parcel number: 523200 286.12137
- Zoning description: Single Residence
- Special conditions: Standard
- Other equipment: Fuel Tank(s)
Construction
Type & style
- Home type: SingleFamily
- Architectural style: Camp,Cottage,Custom
- Property subtype: Single Family Residence, Residential
Materials
- Cedar, Clapboard, Wood Siding
- Foundation: Permanent
- Roof: Shingle,Composition
Condition
- New construction: No
- Year built: 1970
Utilities & green energy
- Electric: Circuit Breakers
- Sewer: Septic Tank
- Utilities for property: Cable Available
Community & HOA
Community
- Security: Smoke Detector(s), Carbon Monoxide Detector(s)
HOA
- Has HOA: Yes
- Amenities included: Beach Access, Lake Access, Recreation Facilities
- Services included: Insurance, Maintenance Grounds
- HOA fee: $150 annually
Location
- Region: Lake Luzerne
Financial & listing details
- Price per square foot: $463/sqft
- Tax assessed value: $179,000
- Annual tax amount: $3,963
- Date on market: 7/18/2026
Estimated market value
$566,300
$538,000 - $595,000
$1,901/mo
Price history
| Date | Event | Price |
|---|---|---|
| 7/18/2026 | Listed for sale | $595,000+1387.5%$463/sqft |
Source:  Global MLS #202622136 Report a problem Global MLS #202622136 Report a problem | ||
| 12/9/1997 | Sold | $40,000$31/sqft |
Source: Global MLS #61517 Report a problem | ||
Public tax history
| Year | Property taxes | Tax assessment |
|---|---|---|
| 2025 | -- | $179,000 |
| 2024 | -- | $179,000 |
| 2023 | -- | $179,000 |
| 2022 | -- | $179,000 |
| 2021 | -- | $179,000 |
| 2020 | -- | $179,000 |
| 2019 | -- | $179,000 |
| 2018 | -- | $179,000 |
| 2017 | $3,202 | $179,000 |
| 2016 | -- | $179,000 +19.3% |
| 2015 | -- | $150,000 |
| 2014 | -- | $150,000 |
| 2013 | -- | $150,000 |
| 2012 | -- | $150,000 |
| 2011 | -- | $150,000 |
| 2010 | -- | $150,000 |
| 2009 | -- | $150,000 |
| 2008 | -- | $150,000 |
| 2007 | -- | $150,000 |
| 2006 | -- | $150,000 +100% |
| 2005 | -- | $75,000 |
| 2004 | -- | $75,000 +130.8% |
| 2002 | -- | $32,500 |
Find assessor info on the county website
Monthly payment
Climate risks
Neighborhood: 12846
Nearby schools
GreatSchools rating
- 3/10Stuart M Townsend Middle SchoolGrades: PK-6Distance: 3.2 mi
- 5/10Hadley Luzerne High SchoolGrades: 7-12Distance: 4.2 mi
Schools provided by the listing agent
- Elementary: Hadley-Luzerne
- High: Hadley-Luzerne
Source: Global MLS. This data may not be complete. We recommend contacting the local school district to confirm school assignments for this home.
- $50,800-- bd-- ba-- sqftWoodward Dr, Lake luzerne, NY 12846Off Market
- $60,600-- bd-- ba-- sqft64 Chuckwagon Trl, Lake Luzerne, NY 12846Off Market
- $579,4002 bd2 ba1.1k sqft64 Chuckwagon Trl, Lake Luzerne, NY 12846Off Market

- $144,9003 bd1 ba1k sqft13 Woodward Dr, Lake Luzerne, NY 12846Off Market
- $507,3004 bd3 ba2k sqft24 Woodward Dr, Lake Luzerne, NY 12846Off Market
- $50,800-- bd-- ba-- sqftWoodward Dr Off, Lake luzerne, NY 12846Off Market
- $206,8002 bd1 ba760 sqft43 Chuckwagon Trl, Lake Luzerne, NY 12846Off Market
- $572,9003 bd1 ba1.6k sqft80 Chuckwagon Trl, Lake Luzerne, NY 12846Off Market
A local agent can set up tours, give advice and negotiate with sellers.
Similar homes
- $475,0003 bd3 ba1.4k sqft33 Chuckwagon Drive, Lake Luzerne, NY 12846Active
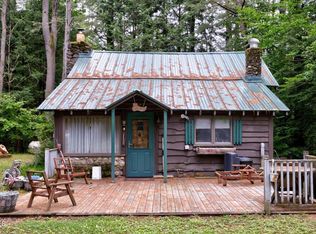 MLS ID #202616279, Sarah Belanger, Listing by: Miranda Real Estate Group Inc. Global MLS
 - $619,0003 bd2 ba1.7k sqft873 E River Drive, Lake Luzerne, NY 12846Active
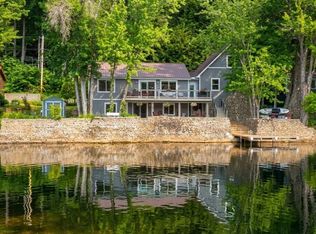 MLS ID #202619804, Helen Simpson Cheltowski, Listing by: KW Platform. Global MLS
 - $469,0003 bd2 ba1.4k sqft91 Sewell Street, Lake George, NY 12845Active
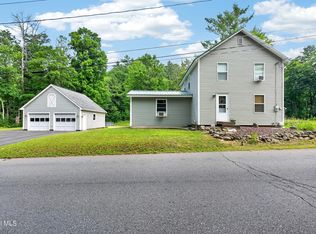 MLS ID #202621005, Julie A Snyder, Listing by: Howard Hanna. Global MLS
 - $449,9002 bd2 ba1.3k sqft727 Ralph Road, Lake Luzerne, NY 12846Active
 MLS ID #202620498, Valerie H Thompson, Listing by: Roohan Realty. Global MLS
 - $465,0003 bd2 ba1.5k sqft12 Colony Drive, Lake Luzerne, NY 12846ActiveMLS ID #202618936, Alivia Wood, Listing by: Premier Homes Elite Realty LLC. Global MLS
- $299,9002 bd1 ba1.2k sqft41 Gage Hill Drive, Lake Luzerne, NY 12846ActiveMLS ID #202617879, Stuart Thomas, Listing by: Reality Realty. Global MLS
- $599,0003 bd1 ba1.3k sqft28 Campney Lane, Fort Ann, NY 12827ActiveMLS ID #202622143, Jill Dinsmore, Listing by: Home Haven Real Estate Group LLC. Global MLS
- $499,9003 bd2 ba1.4k sqft734 E River Drive, Lake Luzerne, NY 12846ActiveMLS ID #202616680, Sean Rogge, Listing by: Howard Hanna. Global MLS
- $599,0003 bd2 ba1.7k sqft5 Dean Thomas Way, Queensbury, NY 12804ActiveMLS ID #202528898, Michael Pugh, Listing by: Better Way Realty. Global MLS
- $575,0003 bd2 ba1.8k sqft201 Burt Road, Moreau, NY 12828ActiveMLS ID #202621394, Paula Slayton, Listing by: KW Platform. Global MLS
- $539,9005 bd3 ba1.4k sqft25 Merritt Road, South Glens Falls, NY 12803ActiveMLS ID #202618061, James J Benedetti, Listing by: Performance Realty Group. Global MLS
- $500,0003 bd3 ba1.5k sqft219 Aviation Rd, Queensbury, NY 12804For Sale By Owner
- $589,9003 bd2 ba1k sqft1170 Schroon River Road, Warrensburg, NY 12885ActiveMLS ID #202618609, Angela Cugini-Girard, Listing by: eXp Realty. Global MLS
- $699,0002 bd2 ba1.2k sqft39 Cedar Lane, Lake George, NY 12845ActiveMLS ID #202617925, William Coons, Listing by: Howard Hanna Capital Inc. Global MLS
- $649,9993 bd2 ba1.6k sqft112 Ballou Rd, Porter Corners, NY 12859For Sale By Owner
- $533,0004 bd1 ba1.3k sqft132 Seelye Road, Queensbury, NY 12804ActiveMLS ID #202621486, Rachel L Manhim, Listing by: Lake Homes Realty, LLC. Global MLS
- $599,0003 bd3 ba1.8k sqft18 Whirlaway Boulevard, Gansevoort, NY 12831ActiveMLS ID #202621487, Kimberly Scott, Listing by: Julie & Co Realty LLC. Global MLS
- $525,0003 bd3 ba1.7k sqft28 Lincoln Mountain Road, Greenfield Center, NY 12833ActiveMLS ID #202621387, Julia Audi, Listing by: Howard Hanna Capital Inc. Global MLS
- $625,0004 bd2 ba1.2k sqft497 Hadlock Pond Road, Fort Ann, NY 12827ActiveMLS ID #202616874, Mary J Sullivan, Listing by: Hunt ERA. Global MLS
- $599,9003 bd2 ba1.5k sqft4 Berry Drive, Queensbury, NY 12804ActiveMLS ID #202517350, Jennifer Ball, Listing by: Hunt ERA. Global MLS
