Your Adirondack getaway awaits, an authentic year round log cabin with deeded access to pristine lakes and beautiful forest. These are reserved exclusively for Northwoods owners and their guests. This private retreat offers the perfect blend of tranquility and recreation. Spend summers swimming, fishing or enjoying live music in Lake Luzerne. Year round adventure is right outside your door with trails for hiking biking and snowmobiling nearby. Conveniently located just ten minutes to Lake George and 30 Minutes to Saratoga Springs it's the perfect place to spend summers if you like a relaxing day at the lake or a quick drive and you can bet at the track! Northwoods owns hundreds of acres for use including 2 lakes. Lake Allure and Lake Forest
Active
Price cut: $10K (7/15)
$475,000
33 Chuckwagon Drive, Lake Luzerne, NY 12846
3beds
1,436sqft
Single Family Residence, Residential
Built in 1945
0.56 Acres Lot
$460,200 Zestimate®
$331/sqft
$-- HOA
What's special
Beautiful forest
- 90 days |
- 1,062 |
- 40 |
Zillow last checked:
Listing updated:
Listed by:
Miranda Real Estate Group Inc 518-348-2060,
Sarah Belanger 518-791-4420
Source: Global MLS,MLS#: 202616279
Facts & features
Interior
Bedrooms & bathrooms
- Bedrooms: 3
- Bathrooms: 3
- Full bathrooms: 2
- 1/2 bathrooms: 1
Primary bedroom
- Level: First
Bedroom
- Level: Second
Bedroom
- Level: Second
Full bathroom
- Level: First
Full bathroom
- Level: Second
Half bathroom
- Level: First
Dining room
- Level: First
Kitchen
- Level: First
Laundry
- Level: Basement
Living room
- Level: First
Heating
- Fireplace Insert, Forced Air, Propane, Propane Tank Leased, Propane Tank Owned, Wood
Cooling
- None
Appliances
- Included: Electric Water Heater, ENERGY STAR Qualified Appliances, Freezer, Oven, Range, Range Hood, Refrigerator
- Laundry: In Basement, Washer Hookup
Features
- Vaulted Ceiling(s), Cathedral Ceiling(s)
- Flooring: Carpet
- Doors: Storm Door(s)
- Windows: Skylight(s), Window Coverings, Wood Frames, Double Pane Windows, Drapes, ENERGY STAR Qualified Windows
- Basement: Exterior Entry,Walk-Out Access
- Number of fireplaces: 1
- Fireplace features: Family Room, Insert, Wood Burning
Interior area
- Total structure area: 1,436
- Total interior livable area: 1,436 sqft
- Finished area above ground: 1,436
- Finished area below ground: 0
Video & virtual tour
Property
Parking
- Total spaces: 6
- Parking features: Circular Driveway
- Garage spaces: 1
- Has uncovered spaces: Yes
Features
- Patio & porch: Pressure Treated Deck, Front Porch
- Exterior features: Other
- Has view: Yes
- View description: Mountain(s), River, Trees/Woods, Forest, Lake
- Has water view: Yes
- Water view: River,Lake
- Waterfront features: Lake/River Across Rd, Deeded Water Access
- Body of water: Lake Allure
Lot
- Size: 0.56 Acres
- Features: Road Frontage
Details
- Additional structures: Other, Shed(s), Storage, Garage(s)
- Parcel number: 523200 286.16137
- Special conditions: Standard
Construction
Type & style
- Home type: SingleFamily
- Architectural style: Log
- Property subtype: Single Family Residence, Residential
Materials
- Other, Log
- Foundation: Combination, Stone
- Roof: Metal,Shingle
Condition
- New construction: No
- Year built: 1945
Utilities & green energy
- Sewer: Septic Tank
- Utilities for property: Cable Available
Community & HOA
HOA
- Has HOA: No
Location
- Region: Lake Luzerne
Financial & listing details
- Price per square foot: $331/sqft
- Annual tax amount: $844
- Date on market: 5/1/2026
Estimated market value
$460,200
$437,000 - $483,000
$2,999/mo
Price history
| Date | Event | Price |
|---|---|---|
| 7/15/2026 | Price change | $475,000-2.1%$331/sqft |
Source:  Global MLS #202616279 Report a problem Global MLS #202616279 Report a problem | ||
| 5/1/2026 | Listed for sale | $485,000-7.6%$338/sqft |
Source: Global MLS #202616279 Report a problem | ||
| 11/1/2025 | Listing removed | $525,000$366/sqft |
Source: Global MLS #202521579 Report a problem | ||
| 9/9/2025 | Price change | $525,000-10.3%$366/sqft |
Source: Global MLS #202521579 Report a problem | ||
| 8/4/2025 | Price change | $585,000-10%$407/sqft |
Source: Global MLS #202521579 Report a problem | ||
| 7/12/2025 | Listed for sale | $650,000$453/sqft |
Source: Global MLS #202521579 Report a problem | ||
| 7/12/2025 | Listing removed | $650,000$453/sqft |
Source: Global MLS #202510430 Report a problem | ||
| 5/28/2025 | Price change | $650,000-17.2%$453/sqft |
Source: Global MLS #202510430 Report a problem | ||
| 1/9/2025 | Listed for sale | $785,000$547/sqft |
Source: Global MLS #202510430 Report a problem | ||
| 1/2/2025 | Listing removed | $785,000$547/sqft |
Source: HUNT ERA Real Estate #202430242 Report a problem | ||
| 12/9/2024 | Listed for sale | $785,000$547/sqft |
Source: Global MLS #202430242 Report a problem | ||
Public tax history
Tax history is unavailable.
Monthly payment
Climate risks
Neighborhood: 12846
Nearby schools
GreatSchools rating
- 3/10Stuart M Townsend Middle SchoolGrades: PK-6Distance: 2.9 mi
- 5/10Hadley Luzerne High SchoolGrades: 7-12Distance: 3.8 mi
Schools provided by the listing agent
- Elementary: Hadley-Luzerne
- High: Hadley-Luzerne
Source: Global MLS. This data may not be complete. We recommend contacting the local school district to confirm school assignments for this home.
- $2,5003 bd3 ba1.4k sqft33 Chuckwagon Trl, Lake Luzerne, NY 12846For Rent

- $306,9002 bd1 ba1.2k sqft22 Chuckwagon Trl, Lake Luzerne, NY 12846Off Market
- $72,900-- bd-- ba-- sqft22 Chuckwagon Trl, Lake Luzerne, NY 12846Off Market
- $449,6003 bd2 ba1.1k sqft8 Chuckwagon Dr, Lake Luzerne, NY 12846Off Market
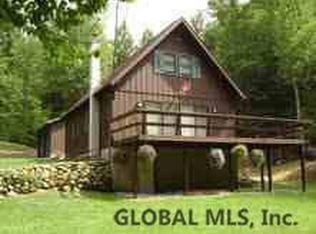
- $91,500-- bd-- ba-- sqft33 Chuckwagon Trl, Lake luzerne, NY 12846Off Market
- $64,400-- bd-- ba-- sqft33 Chuckwagon Trl, Lake Luzerne, NY 12846Off Market
- $510,7001 bd1 ba2.4k sqft23 Chuckwagon Trl, Lake Luzerne, NY 12846Off Market
- $408,7003 bd2 ba1.1k sqft8 Chuckwagon Trl, Lake Luzerne, NY 12846Off Market
A local agent can set up tours, give advice and negotiate with sellers.
Similar homes
- $465,0003 bd2 ba1.5k sqft12 Colony Drive, Lake Luzerne, NY 12846Active
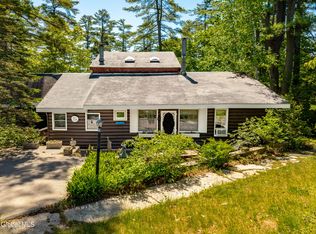 MLS ID #202618936, Alivia Wood, Listing by: Premier Homes Elite Realty LLC. Global MLS
 - $520,0004 bd3 ba2k sqft741 Howe Road, Lake Luzerne, NY 12846Active
 MLS ID #202616716, Mary Beth Arnold, Listing by: Field Realty. Global MLS
 - $595,0002 bd2 ba1.2k sqft63 Chuckwagon Trail, Lake Luzerne, NY 12846Active
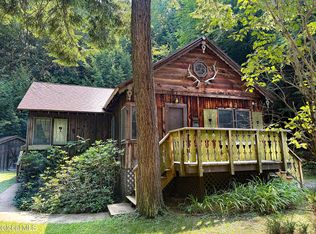 MLS ID #202622136, Jeffrey P York, Listing by: Berkshire Hathaway HomeServices Blake, REALTORS. Global MLS
 - $439,9002 bd2 ba1.3k sqft727 Ralph Road, Lake Luzerne, NY 12846Active
 MLS ID #202620498, Valerie H Thompson, Listing by: Roohan Realty. Global MLS
 - $485,0003 bd2 ba1.4k sqft734 E River Drive, Lake Luzerne, NY 12846ActiveMLS ID #202616680, Sean Rogge, Listing by: Howard Hanna. Global MLS
- $469,0003 bd2 ba1.4k sqft91 Sewell Street, Lake George, NY 12845ActiveMLS ID #202621005, Julie A Snyder, Listing by: Howard Hanna. Global MLS
- $459,0003 bd2 ba1.5k sqft149 Wilton Road, Greenfield Center, NY 12833ActiveMLS ID #202622775, Josie Reo, Listing by: MLS 4 Less Realty. Global MLS
- $299,9002 bd1 ba1.2k sqft41 Gage Hill Drive, Lake Luzerne, NY 12846ActiveMLS ID #202617879, Stuart Thomas, Listing by: Reality Realty. Global MLS
- $269,0004 bd2 ba2k sqft209 Lake Avenue, Lake Luzerne, NY 12846ActiveMLS ID #202622181, Mariah Jones, Listing by: Find Advisors. Global MLS
- $429,9003 bd2 ba1.6k sqft170 Butler Road, Fort Edward, NY 12828ActiveMLS ID #202621207, Jaylene M Leonbruno, Listing by: Tailored Real Estate Group. Global MLS
- $499,9004 bd2 ba2k sqft296 Lake Nebo Road, Fort Ann, NY 12827ActiveMLS ID #202621180, Julie A Snyder, Listing by: Howard Hanna. Global MLS
- $314,9994 bd2 ba1.5k sqft107 Harris Avenue, Lake Luzerne, NY 12846ActiveMLS ID #202614583, Kim- Marie Winchip, Listing by: Howard Hanna. Global MLS
- $424,9003 bd2 ba2k sqft99 Kings Road, Corinth, NY 12822ActiveMLS ID #202620890, Robert Saumell Jr., Listing by: KW Platform. Global MLS
- $525,0003 bd3 ba1.7k sqft28 Lincoln Mountain Road, Greenfield Center, NY 12833ActiveMLS ID #202621387, Julia Audi, Listing by: Howard Hanna Capital Inc. Global MLS
- $499,9993 bd3 ba1.7k sqft170 Ballou Road, Porter Corners, NY 12859ActiveMLS ID #202622410, Stephen M McCormick, Listing by: Tier One Real Estate Pros LLC. Global MLS
- $379,0003 bd2 ba1.6k sqft14 Crownwood Lane, Queensbury, NY 12804ActiveMLS ID #202620251, Erin Tims, Listing by: Coldwell Banker Prime Properties. Global MLS
- $489,9003 bd3 ba1.4k sqft178 Montray Road, Queensbury, NY 12804ActiveMLS ID #202618077, Damian Clute, Listing by: Howard Hanna Capital Inc. Global MLS
- $479,9002 bd3 ba1.1k sqft12 Stillwood Lane, South Glens Falls, NY 12803ActiveMLS ID #202618758, Eleanor L Cusma, Listing by: eXp Realty. Global MLS
- $509,9003 bd2 ba1.4k sqft176 Montray Road, Queensbury, NY 12804ActiveMLS ID #202618085, Damian Clute, Listing by: Howard Hanna Capital Inc. Global MLS
- $399,0003 bd2 ba1.2k sqft176 Harris Road, Corinth, NY 12822ActiveMLS ID #202619529, Mariah Jones, Listing by: Find Advisors. Global MLS
