POTENTIAL FOR 3RD BEDROOM & OVER 1,800 SQUARE FEET OF LIVING SPACE! Don't wait to build. This stunning 2020 Van Patten ranch offers the quality, upgrades, and thoughtful design today's buyers are searching for, without the wait of new construction.
Crafted with exceptional materials and attention to detail, this home delivers a wow factor from the moment you step inside. The sun drenched main living area was intentionally positioned to capture western exposure and features soaring vaulted ceilings, wide plank true oak hardwood floors, custom wood cabinetry, granite countertops, and a beautiful corner stone gas fireplace that anchors the space with warmth and character.
Just off the main living area, the inviting three season porch with a gas heater creates the perfect spot to relax and enjoy the changing seasons. Throughout the home, premium Avalanche Ranch lighting fixtures and quality finishes showcase the care and craftsmanship that went into every decision.
The oversized 26' x 26' garage provides ample room for vehicles, hobbies, and storage, while the attached storage room offers excellent potential for conversion into a third bedroom, home office, or guest suite. The finished lower level expands your living space even further with a spacious family room, bedroom, and half bath, providing privacy and flexibility for guests or extended family.
Outside, a 35 head sprinkler system helps maintain the beautifully landscaped grounds with ease. Nature lovers will appreciate the neighborhood walking trails that connect directly to the Betar Byway, offering convenient access to outdoor recreation right from your doorstep.
Additional highlights include tankless hot water, quality construction throughout, and a floor plan designed for both comfort and convenience. Every detail was considered in the creation of this exceptional home, leaving nothing to be desired.
Pending
Price cut: $17.6K (7/18)
$479,900
12 Stillwood Lane, South Glens Falls, NY 12803
2beds
1,184sqft
Single Family Residence, Residential
Built in 2020
0.42 Acres Lot
$470,000 Zestimate®
$405/sqft
$-- HOA
What's special
Quality finishesAttached storage roomBeautifully landscaped groundsCustom wood cabinetrySoaring vaulted ceilingsWestern exposureGranite countertops
- 90 days
- 85
- 0
Zillow last checked:
Listing updated:
Listed by:
eXp Realty 518-663-6315,
Eleanor L Cusma 518-956-4720
Source: Global MLS,MLS#: 202618758
Facts & features
Interior
Bedrooms & bathrooms
- Bedrooms: 2
- Bathrooms: 3
- Full bathrooms: 2
- 1/2 bathrooms: 1
Primary bedroom
- Level: First
Bedroom
- Level: Basement
Primary bathroom
- Level: First
Full bathroom
- Level: First
Half bathroom
- Level: Basement
Other
- Level: First
Family room
- Level: Basement
Kitchen
- Level: First
Living room
- Level: First
Heating
- Forced Air, Natural Gas
Cooling
- Central Air
Appliances
- Included: Dishwasher, Microwave, Oven, Range, Refrigerator
- Laundry: In Bathroom, Main Level
Features
- High Speed Internet, Cathedral Ceiling(s), Ceramic Tile Bath, Kitchen Island
- Flooring: Carpet, Hardwood
- Basement: Finished,Full
- Number of fireplaces: 1
- Fireplace features: Gas, Living Room
Interior area
- Total structure area: 1,184
- Total interior livable area: 1,184 sqft
- Finished area above ground: 1,184
- Finished area below ground: 651
Video & virtual tour
Property
Parking
- Total spaces: 6
- Parking features: Attached, Garage Door Opener, Driveway
- Attached garage spaces: 2
- Has uncovered spaces: Yes
Lot
- Size: 0.42 Acres
- Features: Sprinklers In Front, Sprinklers In Rear, Cleared, Corner Lot, Landscaped
Details
- Parcel number: 414401 49.44235
- Special conditions: Standard
Construction
Type & style
- Home type: SingleFamily
- Architectural style: Ranch
- Property subtype: Single Family Residence, Residential
Materials
- Vinyl Siding
- Foundation: Concrete Perimeter
- Roof: Asphalt
Condition
- New construction: No
- Year built: 2020
Utilities & green energy
- Sewer: Public Sewer
- Water: Public
- Utilities for property: Cable Available
Community & HOA
HOA
- Has HOA: No
Location
- Region: South Glens Falls
Financial & listing details
- Price per square foot: $405/sqft
- Tax assessed value: $420,000
- Annual tax amount: $7,906
- Date on market: 6/4/2026
Estimated market value
$470,000
$447,000 - $494,000
$2,443/mo
Price history
| Date | Event | Price |
|---|---|---|
| 7/30/2026 | Pending sale | $479,900$405/sqft |
Source:  Global MLS #202618758 Report a problem Global MLS #202618758 Report a problem | ||
| 7/18/2026 | Price change | $479,900-3.5%$405/sqft |
Source: eXp Realty #202618758 Report a problem | ||
| 6/18/2026 | Price change | $497,500-9.4%$420/sqft |
Source: eXp Realty #202618758 Report a problem | ||
| 6/4/2026 | Listed for sale | $549,000+70.8%$464/sqft |
Source: eXp Realty #202618758 Report a problem | ||
| 10/6/2020 | Sold | $321,500$272/sqft |
Source: Public Record Report a problem | ||
Public tax history
| Year | Property taxes | Tax assessment |
|---|---|---|
| 2025 | -- | $420,000 +3.7% |
| 2024 | -- | $405,000 +8.6% |
| 2023 | -- | $373,000 +10% |
| 2022 | -- | $339,000 +5.9% |
| 2021 | -- | $320,000 +746.6% |
| 2020 | -- | $37,800 |
| 2019 | -- | $37,800 |
| 2018 | -- | $37,800 |
| 2017 | $907 +601.3% | $37,800 |
| 2016 | $129 +5.1% | $37,800 |
| 2015 | $123 +77.6% | $37,800 |
| 2014 | $69 | $37,800 |
| 2013 | -- | $37,800 |
| 2012 | -- | $37,800 |
| 2011 | -- | $37,800 |
| 2010 | -- | $37,800 +500% |
| 2009 | -- | $6,300 |
| 2008 | -- | $6,300 |
| 2007 | -- | $6,300 |
| 2006 | -- | $6,300 |
| 2005 | -- | $6,300 |
| 2004 | -- | $6,300 |
| 2003 | -- | $6,300 |
| 2002 | -- | $6,300 |
| 2001 | -- | $6,300 |
| 2000 | -- | $6,300 |
Find assessor info on the county website
Monthly payment
Climate risks
Neighborhood: 12803
Nearby schools
Schools provided by the listing agent
- High: South Glens Falls
Source: Global MLS. This data may not be complete. We recommend contacting the local school district to confirm school assignments for this home.
- $393,7003 bd2 ba1.5k sqft10 Stillwood Ln, South Glens Falls, NY 12803Off Market
- $461,9003 bd2 ba1.4k sqft4 Feeder Dam Rd, South Glens Falls, NY 12803Off Market
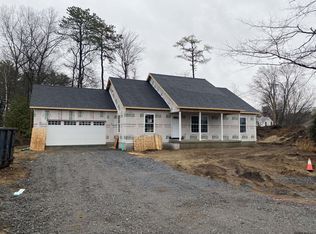
- $342,0003 bd2 ba1.2k sqft2 Feeder Dam Rd, South Glens Falls, NY 12803Off Market

- $60,0000.34 acres24 Woodcrest Dr, South Glens Falls, NY 12803Off Market

Similar homes
- $529,0005 bd3 ba1.4k sqft25 Merritt Road, South Glens Falls, NY 12803Active
 MLS ID #202618061, James J Benedetti, Listing by: Performance Realty Group. Global MLS
 - $369,9003 bd2 ba1.7k sqft595 Gansevoort Road, Moreau, NY 12803Active
 MLS ID #202621048, Angela Cugini-Girard, Listing by: eXp Realty. Global MLS
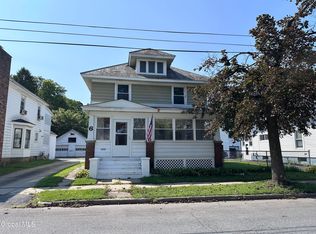
 - $325,0004 bd2 ba1.5k sqft6 Marion Avenue, South Glens Falls, NY 12803Active
 MLS ID #202613270, Mia Winslow Green, Listing by: Winslow Realty. Global MLS
 - $419,9002 bd1 ba1.4k sqft5 Old Bend Road, Moreau, NY 12828Active
 MLS ID #202624923, Angela Cugini-Girard, Listing by: eXp Realty. Global MLS
