Charming Cape Cod situated on a rare double lot in the highly desirable South Glens Falls School District! This well-maintained home offers 3 bedrooms, 2 full bathrooms, and 1,728 square feet of comfortable living space with spacious living areas, a functional floor plan, and a 3-season porch perfect for relaxing and enjoying the outdoors. The expansive double lot provides endless possibilities for outdoor entertaining, gardening, recreation, or future expansion, with the possibility of subdividing for an additional building lot. Enjoy the convenience of an attached garage, covered front porch, central air, public water, natural gas, and a prime location just minutes from schools, shopping, restaurants, parks, and major commuting routes. Whether you're searching for your first home or simply want extra outdoor space in a convenient location, this property offers the perfect combination of comfort, value, and opportunity. Don't miss your chance to make it yours!
Active
Price cut: $20K (8/10)
$369,900
595 Gansevoort Road, Moreau, NY 12803
3beds
1,728sqft
Single Family Residence, Residential
Built in 1947
0.92 Acres Lot
$361,000 Zestimate®
$214/sqft
$-- HOA
What's special
Central airCovered front porchAttached garageFunctional floor planDouble lotComfortable living space
- 50 days |
- 1,336 |
- 53 |
Zillow last checked:
Listing updated:
Listed by:
eXp Realty 888-276-0630,
Angela Cugini-Girard 518-232-1460
Source: Global MLS,MLS#: 202621048
Facts & features
Interior
Bedrooms & bathrooms
- Bedrooms: 3
- Bathrooms: 2
- Full bathrooms: 2
Bedroom
- Level: Second
Bedroom
- Level: Second
Bedroom
- Level: Second
Full bathroom
- Level: First
Full bathroom
- Level: Second
Other
- Level: First
Dining room
- Level: First
Kitchen
- Level: First
Living room
- Level: First
Heating
- Electric, Forced Air, Natural Gas
Cooling
- Central Air
Appliances
- Included: Dishwasher, Oven, Refrigerator
Features
- Basement: Partial
Interior area
- Total structure area: 1,728
- Total interior livable area: 1,728 sqft
- Finished area above ground: 1,728
- Finished area below ground: 0
Property
Parking
- Total spaces: 4
- Parking features: Paved, Attached, Driveway
- Attached garage spaces: 1
- Has uncovered spaces: Yes
Features
- Patio & porch: Covered, Porch
Lot
- Size: 0.92 Acres
Details
- Parcel number: 414489 50.6115
- Special conditions: Standard
Construction
Type & style
- Home type: SingleFamily
- Architectural style: Cape Cod
- Property subtype: Single Family Residence, Residential
Materials
- Aluminum Siding, Vinyl Siding
Condition
- New construction: No
- Year built: 1947
Utilities & green energy
- Sewer: Septic Tank
- Water: Public
Community & HOA
HOA
- Has HOA: No
Location
- Region: South Glens Falls
Financial & listing details
- Price per square foot: $214/sqft
- Tax assessed value: $287,000
- Annual tax amount: $4,393
- Date on market: 7/6/2026
Estimated market value
$361,000
$343,000 - $379,000
$2,575/mo
Price history
| Date | Event | Price |
|---|---|---|
| 8/10/2026 | Price change | $369,900-5.1%$214/sqft |
Source:  Global MLS #202621048 Report a problem Global MLS #202621048 Report a problem | ||
| 7/6/2026 | Listed for sale | $389,900$226/sqft |
Source: Global MLS #202621048 Report a problem | ||
Public tax history
| Year | Property taxes | Tax assessment |
|---|---|---|
| 2025 | -- | $287,000 +10% |
| 2024 | -- | $261,000 +7.9% |
| 2023 | -- | $242,000 +10.5% |
| 2022 | -- | $219,000 +7.9% |
| 2021 | -- | $203,000 +6.8% |
| 2020 | -- | $190,000 |
| 2019 | -- | $190,000 |
| 2018 | -- | $190,000 |
| 2017 | $2,263 +261% | $190,000 |
| 2016 | $627 -0.2% | $190,000 |
| 2015 | $628 +68.5% | $190,000 |
| 2014 | $373 | $190,000 |
| 2013 | -- | $190,000 |
| 2012 | -- | $190,000 |
| 2011 | -- | $190,000 |
| 2010 | -- | $190,000 +357.8% |
| 2009 | -- | $41,500 |
| 2008 | -- | $41,500 |
| 2007 | -- | $41,500 |
| 2006 | -- | $41,500 |
| 2005 | -- | $41,500 |
| 2004 | -- | $41,500 |
| 2003 | -- | $41,500 |
| 2002 | -- | $41,500 |
| 2001 | -- | $41,500 |
| 2000 | -- | $41,500 |
Find assessor info on the county website
Monthly payment
Climate risks
Neighborhood: 12803
Nearby schools
GreatSchools rating
- 4/10Tanglewood Elementary SchoolGrades: PK-5Distance: 1.1 mi
- 4/10Oliver W Winch Middle SchoolGrades: 6-8Distance: 1.5 mi
- 4/10South Glens Falls Senior High SchoolGrades: 9-12Distance: 0.8 mi
Schools provided by the listing agent
- High: South Glens Falls
Source: Global MLS. This data may not be complete. We recommend contacting the local school district to confirm school assignments for this home.
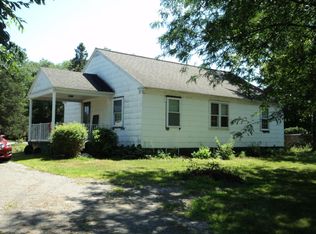
- $267,1003 bd1 ba1k sqft597 Gansevoort Rd, South Glens Falls, NY 12803Off Market
- $318,9003 bd1 ba1.2k sqft6 Woodlawn Ave, South Glens Falls, NY 12803Off Market
- $337,7003 bd1 ba1.2k sqft2 Woodlawn Ave, South Glens Falls, NY 12803Off Market

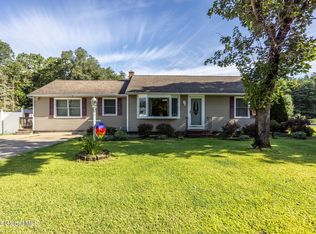
- $290,0003 bd2 ba1.2k sqft29 Greenway Rd, South Glens Falls, NY 12803Sold
- $293,3002 bd1 ba960 sqft33 Myron Rd, South Glens Falls, NY 12803Off Market
- $262,2002 bd1 ba1.1k sqft27 Greenway Rd, South Glens Falls, NY 12803Off Market
- $291,5003 bd1 ba1k sqft8 Woodlawn Ave, South Glens Falls, NY 12803Off Market
- $350,7003 bd2 ba2k sqft601 Gansevoort Rd, South Glens Falls, NY 12803Off Market
A local agent can set up tours, give advice and negotiate with sellers.
Similar homes
- $379,0003 bd2 ba1.6k sqft14 Crownwood Lane, Queensbury, NY 12804Active
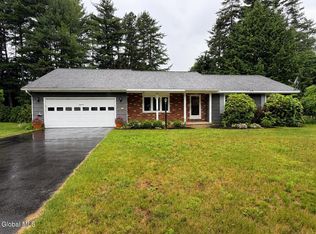 MLS ID #202620251, Erin Tims, Listing by: Coldwell Banker Prime Properties. Global MLS
 - $365,0003 bd2 ba1.7k sqft450 Wilton Gansevoort Road, Gansevoort, NY 12831Active
 MLS ID #202624083, Racheal Vaughn, Listing by: Crosspoint Realty. Global MLS
 - $375,0003 bd2 ba1.2k sqft164 Butler Road, Fort Edward, NY 12828Active
 MLS ID #202623005, Daniel Balassone, Listing by: VYLLA Home. Global MLS
 - $399,0004 bd2 ba2.1k sqft72 Meadow Lane, Queensbury, NY 12804Active
 MLS ID #202624089, Linda Blackburn, Listing by: Berkshire Hathaway Home Services Blake. Global MLS
 - $335,0003 bd2 ba1.2k sqft4 Kelly Avenue, Hudson Falls, NY 12839ActiveMLS ID #202623776, R. Mark Levack, Listing by: Levack Real Estate Inc. Global MLS
- $454,9003 bd2 ba1.9k sqft15 and 13 Potter Road, Gansevoort, NY 12831ActiveMLS ID #202624569, Constance Tucker, Listing by: Howard Hanna Capital Inc. Global MLS
- $449,9003 bd2 ba1.9k sqft44 Meadowview Road, Queensbury, NY 12804ActiveMLS ID #202623592, Kimberly Bullard, Listing by: Legacy Nine Realty. Global MLS
- $349,9993 bd3 ba1.6k sqft34 Boulevard Street, Hudson Falls, NY 12839ActiveMLS ID #202623846, Tracy Bauer, Listing by: Hunt ERA. Global MLS
- $399,9003 bd2 ba1.6k sqft104 Schuyler Hts Drive, Gansevoort, NY 12831ActiveMLS ID #202622769, Cindy Gotobed, Listing by: Coldwell Banker Prime Properties. Global MLS
- $369,0004 bd2 ba1.7k sqft12 White Street, Corinth, NY 12822ActiveMLS ID #202620438, Randy J Brown, Listing by: Howard Hanna Capital Inc. Global MLS
- $499,9004 bd4 ba2.5k sqft30 Alta Avenue, Queensbury, NY 12804ActiveMLS ID #202624637, Erin Tims, Listing by: Coldwell Banker Prime Properties. Global MLS
- $409,0003 bd2 ba1.1k sqft106 Fitzpatrick Drive, Fort Edward, NY 12828ActiveMLS ID #202623930, Penny Berg, Listing by: Four Seasons Sothebys International Realty. Global MLS
- $219,0003 bd2 ba1.5k sqft1001 Dix Avenue, Hudson Falls, NY 12839ActiveMLS ID #202624591, Tina M Arcuri-Demarsh, Listing by: DeMarsh Real Estate. Global MLS
- $419,9003 bd2 ba1.6k sqft170 Butler Road, Fort Edward, NY 12828ActiveMLS ID #202621207, Jaylene M Leonbruno, Listing by: Tailored Real Estate Group. Global MLS
- $410,0003 bd3 ba1.9k sqft23 Sunset Drive, Queensbury, NY 12804ActiveMLS ID #202623135, Brendan Solovey, Listing by: Miranda Real Estate Group Inc. Global MLS
- $320,0004 bd3 ba1.9k sqft9 Anthony Dr #4, Fort Edward, NY 12828For SaleMLS ID #11792037, Thomas Van Aernem, Listing by: Van Aernem Realty & Associates. My State MLS
- $229,0002 bd1 ba1k sqft9 Second Street, Queensbury, NY 12804ActiveMLS ID #202624645, Julie A Snyder, Listing by: Howard Hanna Capital Inc. Global MLS
- $399,9003 bd2 ba2k sqft99 Kings Road, Corinth, NY 12822ActiveMLS ID #202620890, Robert Saumell Jr., Listing by: KW Platform. Global MLS
- $379,9003 bd3 ba1.6k sqft9 Cook Circle, Gansevoort, NY 12831ActiveMLS ID #202619305, Thomas R Trevett, Listing by: Trevett Group LLC. Global MLS
- $339,9002 bd1 ba1.3k sqft82 East Street, Fort Edward, NY 12828ActiveMLS ID #202621616, Tammy DeBlois, Listing by: Tailored Real Estate Group. Global MLS
