Hidden Hills, hidden gem! Newly refreshed! Welcome to this charming 3-bedroom, 1.5-bath colonial home nestled in the highly sought-after Glens Falls school district, offering the added advantage of low Queensbury taxes. This immaculate residence is perfectly situated on a large, private lot, surrounded by beautifully landscaped gardens, creating a serene escape right in your backyard. As you approach, you'll be greeted by an inviting front porch, the ideal spot for morning coffee or evening relaxation. Step inside to discover a thoughtfully designed layout that balances comfort and functionality. The eat-in kitchen boasts ample cabinetry and generous countertop space, making it perfect for family meals and entertaining. Adjacent to the kitchen, the formal dining room provides an elegant setting for special occasions. The spacious family room serves as the heart of the home, ideal for cozy gatherings or relaxation, while the formal living room offers a more refined atmosphere for lively conversations or quiet evenings. On the second floor, you'll find three generously sized bedrooms, providing plenty of space for family or guests. The home features a convenient 1.5 baths, ensuring everyone's needs are met. Outside, the expansive yard is perfect for outdoor activities, gardening, or simply unwinding in the tranquility of nature. A stunning deck and patio offer the perfect spaces for entertaining or enjoying a weekend barbecue, while a shed adds extra storage for tools and outdoor equipment. With its combination of charm, space, and location, this colonial home is a true gem waiting for you to make it your own! Your dream home awaits!
Active
$399,999
38 Maple Drive, Queensbury, NY 12804
3beds
1,540sqft
Single Family Residence, Residential
Built in 1989
0.52 Acres Lot
$396,900 Zestimate®
$260/sqft
$-- HOA
What's special
Large private lotThree generously sized bedroomsStunning deck and patioExpansive yardFormal dining roomAmple cabinetryGenerous countertop space
- 7 days
- 786
- 22
Zillow last checked:
Listing updated:
Listed by:
Coldwell Banker Prime Properties 518-793-4488,
Mark W Petrie 518-796-8797,
Andrew Petrie 518-222-5758,
Coldwell Banker Prime Properties
Source: Global MLS,MLS#: 202622899
Facts & features
Interior
Bedrooms & bathrooms
- Bedrooms: 3
- Bathrooms: 2
- Full bathrooms: 1
- 1/2 bathrooms: 1
Primary bedroom
- Level: Second
Bedroom
- Level: Second
Bedroom
- Level: Second
Dining room
- Level: First
Family room
- Level: First
Kitchen
- Level: First
Living room
- Level: First
Heating
- Forced Air
Cooling
- Central Air
Appliances
- Included: Dishwasher, Range, Refrigerator
Features
- Other, Eat-in Kitchen
- Flooring: Vinyl, Carpet
- Basement: Unfinished
Interior area
- Total structure area: 1,540
- Total interior livable area: 1,540 sqft
- Finished area above ground: 1,540
- Finished area below ground: 0
Property
Parking
- Total spaces: 4
- Parking features: Paved, Driveway
- Garage spaces: 2
- Has uncovered spaces: Yes
Features
- Patio & porch: Deck, Porch
- Exterior features: Other
- Fencing: Other
Lot
- Size: 0.52 Acres
- Features: Private, Landscaped
Details
- Additional structures: Other
- Parcel number: 523400 309.5162
- Zoning description: Single Residence
- Special conditions: Standard,48 Hour Contingency
Construction
Type & style
- Home type: SingleFamily
- Architectural style: Colonial
- Property subtype: Single Family Residence, Residential
Materials
- Other
- Roof: Composition
Condition
- Updated/Remodeled
- New construction: No
- Year built: 1989
Utilities & green energy
- Sewer: Septic Tank
- Water: Public
- Utilities for property: Cable Available
Community & HOA
Community
- Security: Other
- Subdivision: Hidden Hills
HOA
- Has HOA: No
Location
- Region: Queensbury
Financial & listing details
- Price per square foot: $260/sqft
- Tax assessed value: $313,300
- Annual tax amount: $6,000
- Date on market: 10/6/2026
Estimated market value
$396,900
$377,000 - $417,000
$2,333/mo
Price history
| Date | Event | Price |
|---|---|---|
| 10/6/2026 | Listed for sale | $399,999$260/sqft |
Source:  Global MLS #202622899 Report a problem Global MLS #202622899 Report a problem | ||
| 9/10/2026 | Pending sale | $399,999$260/sqft |
Source: Global MLS #202622899 Report a problem | ||
| 8/26/2026 | Listed for sale | $399,999$260/sqft |
Source: Global MLS #202622899 Report a problem | ||
| 8/16/2026 | Listing removed | $399,999$260/sqft |
Source: Global MLS #202622899 Report a problem | ||
| 8/12/2026 | Price change | $399,999-2.4%$260/sqft |
Source: Global MLS #202622899 Report a problem | ||
| 7/30/2026 | Listed for sale | $409,999+331.6%$266/sqft |
Source: Global MLS #202622899 Report a problem | ||
| 12/16/1996 | Sold | $95,000$62/sqft |
Source: Global MLS #55662 Report a problem | ||
Public tax history
| Year | Property taxes | Tax assessment |
|---|---|---|
| 2025 | -- | $282,000 |
| 2024 | -- | $282,000 +23.9% |
| 2023 | -- | $227,600 |
| 2022 | -- | $227,600 |
| 2021 | -- | $227,600 +5.6% |
| 2020 | -- | $215,600 |
| 2019 | -- | $215,600 |
| 2018 | -- | $215,600 +9.6% |
| 2017 | $3,995 | $196,800 |
| 2016 | -- | $196,800 |
| 2015 | -- | $196,800 +28% |
| 2014 | -- | $153,700 |
| 2013 | -- | $153,700 |
| 2012 | -- | $153,700 |
| 2011 | -- | $153,700 |
| 2010 | -- | $153,700 |
| 2009 | -- | $153,700 |
| 2008 | -- | $153,700 |
| 2007 | -- | $153,700 |
| 2006 | -- | $153,700 |
| 2005 | -- | $153,700 +41.4% |
| 2004 | -- | $108,700 |
| 2002 | -- | $108,700 |
| 2001 | -- | $108,700 |
| 2000 | -- | $108,700 |
Find assessor info on the county website
Monthly payment
Climate risks
Neighborhood: West Glens Falls
Nearby schools
Schools provided by the listing agent
- High: Glens Falls
Source: Global MLS. This data may not be complete. We recommend contacting the local school district to confirm school assignments for this home.
Similar homes
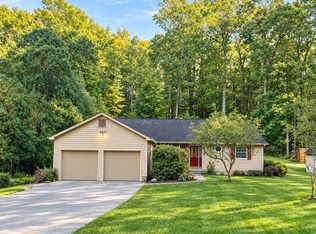
- $425,0003 bd2 ba1.7k sqft35 Cedarwood Drive, Queensbury, NY 12804Active
 MLS ID #202627720, Corina J Nolin-Strassburg, Listing by: Howard Hanna Capital Inc. Global MLS
 - $359,0003 bd2 ba1.3k sqft10 Pheasant Walk, Queensbury, NY 12804Active
 MLS ID #202627513, Linda Blackburn, Listing by: Berkshire Hathaway Home Services Blake. Global MLS
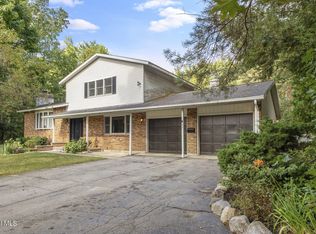
 - $410,0003 bd3 ba1.9k sqft23 Sunset Drive, Queensbury, NY 12804Active
 MLS ID #202623135, Brendan Solovey, Listing by: Miranda Real Estate Group Inc. Global MLS
 - $377,9003 bd2 ba1.6k sqft14 Crownwood Ln, Queensbury, NY 12804For Sale
 HUNT ERA Real Estate
