Back to market. Clean, cozy, affordable and efficient ranch where the photos speak for themselves. Whether you're buying your first home, downsizing into something smaller & more affordable or are simply looking for a weekend getaway to experience the Adirondack lifestyle, Lake George, The Hudson River or hiking the Adirondacks, this is YOUR OPPORTUNITY. This home offers a park like, fenced yard that's perfect for the kids, pets and that big garden you've been dreaming of. The recent inside and outside updates also make this a great buy. From the new roof and whole house generator in 2024, to the newer newer furnace, hot water tank and kitchen stove, all you need to do is move in and start living. The neat as a pin, bone dry basement allows for extra space to add more finished living area too. This home was previously used as a home salon and still has the wash sink, mirrors and a1/2 bath in a separate area between the garage and house. It could be the perfect home/occupation set up for your side hustle cutting hair, as a dog groomer, message therapist, etc. The garage also has a rear door making this tandem pass through garage perfect for 2 mid size vehicles and provides access to the fenced yard. (Should meet FHA financing guidelines) This is an estate, no Property Condition required.
Active
$249,900
49 Feeder Dam Road, South Glens Falls, NY 12803
2beds
800sqft
Single Family Residence, Residential
Built in 1948
0.46 Acres Lot
$245,100 Zestimate®
$312/sqft
$-- HOA
What's special
Newer furnacePark like fenced yard
- 10 days
- 659
- 34
Zillow last checked:
Listing updated:
Listed by:
518 Realty.Com Inc 518-456-6518,
Tracy L Fraim 518-339-4395,
Steven J Sbardella 518-456-6518,
518 Realty.Com Inc
Source: Global MLS,MLS#: 202626019
Facts & features
Interior
Bedrooms & bathrooms
- Bedrooms: 2
- Bathrooms: 2
- Full bathrooms: 1
- 1/2 bathrooms: 1
Bedroom
- Level: First
Bedroom
- Level: First
Full bathroom
- Level: First
Half bathroom
- Level: First
Foyer
- Level: First
Kitchen
- Level: First
Living room
- Level: First
Other
- Description: Salon area
- Level: First
Heating
- Forced Air
Cooling
- Central Air
Appliances
- Included: Electric Oven, Gas Water Heater, Range, Refrigerator, Washer/Dryer
- Laundry: Common Area, In Basement
Features
- High Speed Internet, Wall Paneling, Built-in Features
- Flooring: Vinyl, Hardwood, Laminate
- Doors: Sliding Doors
- Windows: Shutters, Window Treatments, Blinds, Insulated Windows
- Basement: Full,Interior Entry,Unfinished
Interior area
- Total structure area: 800
- Total interior livable area: 800 sqft
- Finished area above ground: 800
- Finished area below ground: 0
Video & virtual tour
Property
Parking
- Total spaces: 6
- Parking features: Off Street, Tandem, Paved, Attached, Driveway, Garage Door Opener
- Attached garage spaces: 2
- Has uncovered spaces: Yes
Features
- Patio & porch: Rear Porch, Screened, Covered, Patio
- Exterior features: Lighting
- Fencing: Split Rail,Back Yard,Chain Link,Fenced,Privacy
- Has view: Yes
- View description: Trees/Woods
- Body of water: Hudson River
Lot
- Size: 0.46 Acres
- Features: Level
Details
- Parcel number: 414489 49.5111
- Zoning description: Single Residence
- Special conditions: Standard,Estate
Construction
Type & style
- Home type: SingleFamily
- Architectural style: Ranch
- Property subtype: Single Family Residence, Residential
Materials
- Aluminum Siding, Block
- Foundation: Block
- Roof: Asphalt
Condition
- Updated/Remodeled
- New construction: No
- Year built: 1948
Utilities & green energy
- Electric: Generator
- Sewer: Septic Tank
- Water: Public
- Utilities for property: Cable Available
Community & HOA
Community
- Security: Smoke Detector(s), Carbon Monoxide Detector(s)
HOA
- Has HOA: No
Location
- Region: South Glens Falls
Financial & listing details
- Price per square foot: $312/sqft
- Tax assessed value: $216,000
- Annual tax amount: $1,364
- Date on market: 10/8/2026
- Ownership: Estate of Elizabeth Young
Estimated market value
$245,100
$233,000 - $257,000
$1,843/mo
Price history
| Date | Event | Price |
|---|---|---|
| 10/8/2026 | Listed for sale | $249,900$312/sqft |
Source:  Global MLS #202626019 Report a problem Global MLS #202626019 Report a problem | ||
| 9/17/2026 | Pending sale | $249,900$312/sqft |
Source: Global MLS #202626019 Report a problem | ||
| 9/12/2026 | Listed for sale | $249,900$312/sqft |
Source: Global MLS #202626019 Report a problem | ||
Public tax history
| Year | Property taxes | Tax assessment |
|---|---|---|
| 2025 | -- | $216,000 +4.9% |
| 2024 | -- | $206,000 +7.9% |
| 2023 | -- | $191,000 +10.4% |
| 2022 | -- | $173,000 +8.1% |
| 2021 | -- | $160,000 |
| 2020 | -- | $160,000 +1.3% |
| 2019 | -- | $158,000 |
| 2018 | -- | $158,000 |
| 2017 | $335 | $158,000 |
| 2016 | $335 -35.8% | $158,000 |
| 2015 | $523 +37.4% | $158,000 |
| 2014 | $380 | $158,000 |
| 2013 | -- | $158,000 |
| 2012 | -- | $158,000 |
| 2011 | -- | $158,000 |
| 2010 | -- | $158,000 +346.3% |
| 2009 | -- | $35,400 |
| 2008 | -- | $35,400 |
| 2007 | -- | $35,400 |
| 2006 | -- | $35,400 |
| 2005 | -- | $35,400 |
| 2004 | -- | $35,400 |
| 2003 | -- | $35,400 |
| 2002 | -- | $35,400 |
| 2001 | -- | $35,400 |
| 2000 | -- | $35,400 |
Find assessor info on the county website
Monthly payment
Climate risks
Neighborhood: 12803
Nearby schools
Schools provided by the listing agent
- Elementary: Tanglewood
- High: South Glens Falls
Source: Global MLS. This data may not be complete. We recommend contacting the local school district to confirm school assignments for this home.
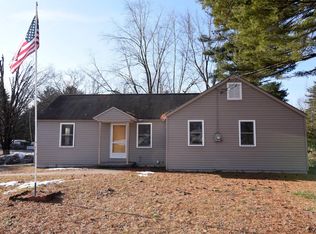
- $144,0003 bd1 ba976 sqft51 Feeder Dam Rd, South Glens Falls, NY 12803Off Market
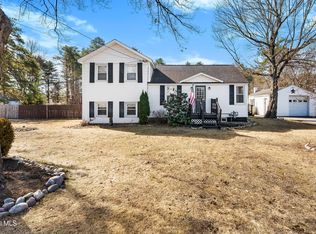
- $280,7003 bd1 ba976 sqft51 Feeder Dam Rd, South Glens Falls, NY 12803Off Market
- $395,0003 bd2 ba1.6k sqft47 Feeder Dam Rd, South Glens Falls, NY 12803Sold
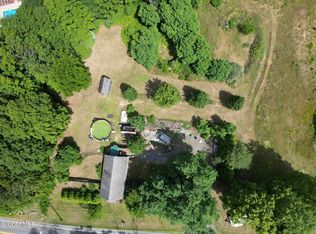
- $33,000-- bd-- ba-- sqft53 Feeder Dam Rd, South Glens Falls, NY 12803Off Market
Similar homes
- $280,0002 bd2 ba1.2k sqft9 Moreau Drive, South Glens Falls, NY 12803Active
 MLS ID #202627564, Travis Scarincio, Listing by: Hunt ERA. Global MLS
 - $265,0002 bd2 ba1k sqftL43.2 Big Boom Road, Queensbury, NY 12804Active
 MLS ID #202628221, Harold Gilbar, Listing by: Howard Hanna Capital Inc. Global MLS
 - $229,9002 bd1 ba1k sqft408 W Mountain Road, Queensbury, NY 12804Active
 MLS ID #202619500, Matthew Mondella, Listing by: Venture Fox Realty Group LLC. Global MLS
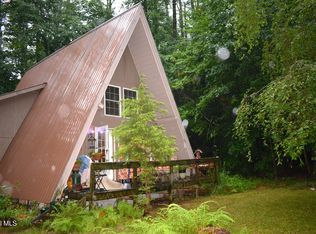
 - $249,9994 bd2 ba1k sqft7 Stable Drive, Lake Luzerne, NY 12846Active
 MLS ID #202622941, Mark W Petrie, Listing by: Coldwell Banker Prime Properties. Global MLS
