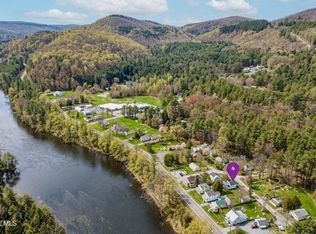
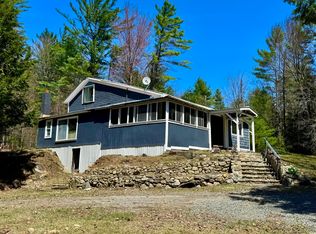
Welcome home to 19 Tavern Rd., Hadley, NY Hadley is a small charming coummunity rich in history and character. Nestled where the Great Sacandaga River meets the Hudson River, the area offers beautiful scenery and a strong connection to it's past. Historic landmarks, including the famous Bow Bridge, along with the scenic Saratoga Corinth & Hudson Railway, Revolutionary Rails, and all it's fascinating past makes this town memorable.
West M. Ski is only 20 min away, Gore is 35 minutes. Saratoga and Glens Falls are also 20 min away. There's ice fishing, snowmobiling, ATV riding, hiking etc.
This spacious five-bedroom one-and-a half bath offers plenty of room for family guest, hobbies, playroom, or a home office. The first floor features a large eat-in kitchen with plenty of cabinets and a pantry, a living room, a bathroom and a bedoom that could be used as an office or den.
The kitchen has seen several recent updates, including new flooring, cainets, countertops and sink. The microwave and dishwasher are approxiately 2 years old, the refrigerator is only a year and a half old, and the stove is 6 years old. The washer and dryer are included.
The pellet stove, is only one and a half year old and provides a cozy forcal point and an additional source of warmth.
Upstairs, you'll find four additional bedrooms and another bathroom, along with plenty of storage space. With five bedrooms in total, this home offers flexibility and room to grow.
Taxes are low and does not include the STAR deduction
Tavern Rd. is a dead end road with no outlet.
Maybe you're thinking of an Airbnb.
If you're looking for a home with space, character, and potential in a charming historic community, 19 Tavern Rd is ready to welcome you home.
Pending
$212,000
19 Tavern Road, Hadley, NY 12835
5beds
1,155sqft
Single Family Residence, Residential
Built in 1946
7,405 Square Feet Lot
$204,200 Zestimate®
$184/sqft
$-- HOA
What's special
- 29 days
- 807
- 33
Zillow last checked:
Listing updated:
Listed by:
Hunt Real Estate ERA 518-831-0300,
Denise T Mosono Allen 518-337-7812
Source: Global MLS,MLS#: 202624630
Facts & features
Interior
Bedrooms & bathrooms
- Bedrooms: 5
- Bathrooms: 2
- Full bathrooms: 1
- 1/2 bathrooms: 1
Bedroom
- Level: First
Bedroom
- Level: Second
Bedroom
- Level: Second
Bedroom
- Level: Second
Bedroom
- Level: Second
Half bathroom
- Level: First
Full bathroom
- Level: Second
Kitchen
- Level: First
Living room
- Level: First
Heating
- Pellet Stove, Propane
Cooling
- Window Unit(s)
Appliances
- Included: Dishwasher, Dryer, Electric Oven, Electric Water Heater, Freezer, Microwave, Refrigerator, Washer
- Laundry: Main Level
Features
- High Speed Internet, Eat-in Kitchen
- Flooring: Wood, Carpet, Laminate
- Windows: Curtain Rods
- Basement: Full,Interior Entry,Unfinished
- Has fireplace: Yes
- Fireplace features: Pellet Stove
Interior area
- Total structure area: 1,155
- Total interior livable area: 1,155 sqft
- Finished area above ground: 1,155
- Finished area below ground: 0
Video & virtual tour
Property
Parking
- Total spaces: 4
- Parking features: Off Street, Storage, Detached
- Garage spaces: 2
Features
- Patio & porch: Rear Porch, Deck, Enclosed, Front Porch
- Pool features: Above Ground
- Fencing: Partial
- Has view: Yes
- View description: None
Lot
- Size: 7,405 Square Feet
- Features: Level, Road Frontage, Cleared
Details
- Additional structures: Barn(s)
- Parcel number: 413600 27.17163
- Special conditions: Standard
- Other equipment: None
Construction
Type & style
- Home type: SingleFamily
- Architectural style: Traditional
- Property subtype: Single Family Residence, Residential
Materials
- Vinyl Siding
- Roof: Metal
Condition
- New construction: No
- Year built: 1946
Utilities & green energy
- Sewer: Septic Tank
- Water: Public
- Utilities for property: Cable Available
Community & HOA
Community
- Security: Smoke Detector(s), Carbon Monoxide Detector(s)
HOA
- Has HOA: No
Location
- Region: Hadley
Financial & listing details
- Price per square foot: $184/sqft
- Tax assessed value: $110,500
- Annual tax amount: $1,555
- Date on market: 8/23/2026
Estimated market value
$204,200
$194,000 - $214,000
$2,620/mo
Price history
| Date | Event | Price |
|---|---|---|
| 9/19/2026 | Pending sale | $212,000$184/sqft |
Source:  Global MLS #202624630 Report a problem Global MLS #202624630 Report a problem | ||
| 8/23/2026 | Listed for sale | $212,000+8.7%$184/sqft |
Source: Global MLS #202624630 Report a problem | ||
| 6/21/2022 | Listing removed | -- |
Source: Global MLS #202217359 Report a problem | ||
| 5/31/2022 | Price change | $195,000-2%$169/sqft |
Source: Global MLS #202217359 Report a problem | ||
| 5/28/2022 | Listed for sale | $199,000$172/sqft |
Source: Global MLS #202217359 Report a problem | ||
| 5/15/2022 | Contingent | $199,000$172/sqft |
Source: Global MLS #202217359 Report a problem | ||
| 5/10/2022 | Listed for sale | $199,000+148.8%$172/sqft |
Source: Global MLS #202217359 Report a problem | ||
| 4/2/2020 | Sold | $80,000+45.5%$69/sqft |
Source: Public Record Report a problem | ||
| 12/4/2015 | Sold | $55,000-3.5%$48/sqft |
Source: Global MLS #151010 Report a problem | ||
| 10/6/2015 | Price change | $57,000-8.1%$49/sqft |
Source: Coldwell Banker Prime Properties #151010 Report a problem | ||
| 8/26/2015 | Price change | $62,000-10.1%$54/sqft |
Source: Coldwell Banker Prime Properties #151010 Report a problem | ||
| 8/12/2015 | Price change | $69,000-7.9%$60/sqft |
Source: Coldwell Banker Prime Properties #151010 Report a problem | ||
| 4/19/2015 | Listed for sale | $74,900+340.6%$65/sqft |
Source: Coldwell Banker Prime Properties #151010 Report a problem | ||
| 12/20/2004 | Sold | $17,000$15/sqft |
Source: Public Record Report a problem | ||
Public tax history
| Year | Property taxes | Tax assessment |
|---|---|---|
| 2025 | -- | $66,300 |
| 2024 | -- | $66,300 |
| 2023 | -- | $66,300 |
| 2022 | -- | $66,300 |
| 2021 | -- | $66,300 |
| 2020 | -- | $66,300 |
| 2019 | -- | $66,300 -8.6% |
| 2018 | -- | $72,500 |
| 2017 | $3,049 +44.7% | $72,500 |
| 2016 | $2,107 +1.2% | $72,500 |
| 2015 | $2,082 +125.7% | $72,500 |
| 2014 | $923 | $72,500 |
| 2013 | -- | $72,500 |
| 2012 | -- | $72,500 |
| 2011 | -- | $72,500 |
| 2010 | -- | $72,500 |
| 2009 | -- | $72,500 |
| 2008 | -- | $72,500 |
| 2007 | -- | $72,500 |
| 2006 | -- | $72,500 +113.2% |
| 2005 | -- | $34,000 |
| 2004 | -- | $34,000 |
| 2003 | -- | $34,000 |
| 2002 | -- | $34,000 |
| 2001 | -- | $34,000 +65.9% |
| 2000 | -- | $20,500 |
Find assessor info on the county website
Monthly payment
Climate risks
Neighborhood: 12835
Nearby schools
Schools provided by the listing agent
- Elementary: Hadley-Luzerne
- High: Hadley-Luzerne
Source: Global MLS. This data may not be complete. We recommend contacting the local school district to confirm school assignments for this home.
Similar homes
- $245,0004 bd2 ba1.5k sqft6 Clunis Street, Hadley, NY 12835Active
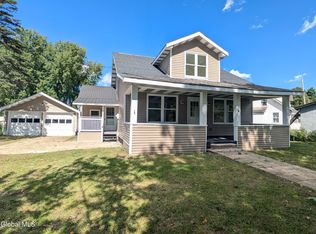 MLS ID #202615354, Daniel E Novak, Listing by: NOVAK. Global MLS
 - $195,0004 bd1 ba1.4k sqft6225 State Route 9N, Hadley, NY 12835Active
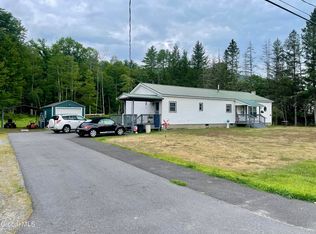 MLS ID #202622755, Mia Winslow Green, Listing by: Winslow Realty. Global MLS
 - $170,0002 bd1 ba1.2k sqft4132 Rockwell Street, Hadley, NY 12835Active
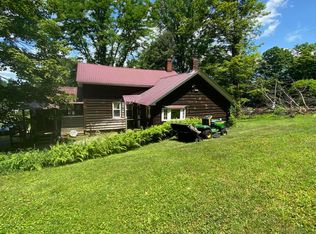 MLS ID #202521409, Carol Bohl, Listing by: Capital Realty Experts. Global MLS
 - $199,0003 bd1 ba1.2k sqft268 Glasshouse Creek Road, Hadley, NY 12835Active
 MLS ID #202615839, Anthony Liuzzi, Listing by: KW Platform. Global MLS
