OPEN HOUSE-SUNDAY JUNE 14- FROM 12PM TO 2PM.
Opportunity is knocking in Glens Falls! This 3 bedroom, 1.5 bath home is packed with potential and ready for its next chapter. Whether you're an investor, flipper, or buyer looking to build equity, this value-add property offers the perfect canvas to bring your vision to life.
Inside, you'll find a functional floor plan and hardwood floors waiting to be restored, creating the opportunity to add both character and value. With solid bones and endless possibilities, this home is ideal for a renovation project, rental investment, or long term portfolio addition.
Situated just minutes from downtown Glens Falls, you'll enjoy convenient access to shopping, dining, entertainment, and major commuter routes. Outdoor enthusiasts will appreciate being close to Lake George, Million Dollar Beach, the Adirondack Mountains, hiking trails, boating, and year-round recreation, making this an attractive location for future homeowners or tenants alike.
Sold as is, with cash offers preferred. Bring your contractor, creativity, and renovation plans to unlock the full potential of this promising investment opportunity!
Active
$195,000
31 Baldwin Avenue, Glens Falls, NY 12801
3beds
1,334sqft
Single Family Residence, Residential
Built in 1915
3,920 Square Feet Lot
$192,400 Zestimate®
$146/sqft
$-- HOA
What's special
Functional floor planHardwood floors
- 48 days |
- 774 |
- 10 |
Likely to sell faster than
Zillow last checked:
Listing updated:
Listed by:
Renovo Real Estate 518-288-3349,
Ana G Montemayor 518-878-9298
Source: Global MLS,MLS#: 202619496
Facts & features
Interior
Bedrooms & bathrooms
- Bedrooms: 3
- Bathrooms: 2
- Full bathrooms: 1
- 1/2 bathrooms: 1
Bedroom
- Level: Second
Bedroom
- Level: Second
Bedroom
- Level: Second
Dining room
- Level: First
Kitchen
- Level: First
Living room
- Level: First
Heating
- Forced Air, Natural Gas
Cooling
- None
Appliances
- Included: Gas Oven, Refrigerator, Washer/Dryer
- Laundry: In Basement
Features
- Eat-in Kitchen
- Flooring: Vinyl, Ceramic Tile, Hardwood
- Basement: Unfinished
Interior area
- Total structure area: 1,334
- Total interior livable area: 1,334 sqft
- Finished area above ground: 1,334
- Finished area below ground: 0
Video & virtual tour
Property
Parking
- Total spaces: 4
- Parking features: Detached
Accessibility
- Accessibility features: Accessible Approach with Ramp
Features
- Patio & porch: Front Porch
- Exterior features: None
- Fencing: Wood
Lot
- Size: 3,920 Square Feet
- Features: Level
Details
- Additional structures: Garage(s)
- Parcel number: 520500 302.12164
Construction
Type & style
- Home type: SingleFamily
- Architectural style: Other
- Property subtype: Single Family Residence, Residential
Materials
- Clapboard, Plaster, Wood Siding
- Foundation: Stone
- Roof: Slate
Condition
- New construction: No
- Year built: 1915
Utilities & green energy
- Sewer: Public Sewer
- Water: Public
Community & HOA
HOA
- Has HOA: No
Location
- Region: Glens Falls
Financial & listing details
- Price per square foot: $146/sqft
- Tax assessed value: $196,889
- Annual tax amount: $6,110
- Date on market: 6/12/2026
- Ownership: BARCOMB
Estimated market value
$192,400
$183,000 - $202,000
$2,057/mo
Price history
| Date | Event | Price |
|---|---|---|
| 6/12/2026 | Listed for sale | $195,000+87.7%$146/sqft |
Source:  Global MLS #202619496 Report a problem Global MLS #202619496 Report a problem | ||
| 9/26/2005 | Sold | $103,880$78/sqft |
Source: Global MLS #87342 Report a problem | ||
Public tax history
| Year | Property taxes | Tax assessment |
|---|---|---|
| 2025 | -- | $177,200 |
| 2024 | -- | $177,200 +5% |
| 2023 | -- | $168,800 |
| 2022 | -- | $168,800 +106.4% |
| 2021 | -- | $81,800 |
| 2020 | -- | $81,800 |
| 2019 | -- | $81,800 |
| 2018 | -- | $81,800 |
| 2017 | $3,775 | $81,800 |
| 2016 | -- | $81,800 |
| 2015 | -- | $81,800 |
| 2014 | -- | $81,800 |
| 2013 | -- | $81,800 |
| 2012 | -- | $81,800 |
| 2011 | -- | $81,800 |
| 2010 | -- | $81,800 |
| 2009 | -- | $81,800 |
| 2008 | -- | $81,800 |
| 2007 | -- | $81,800 |
| 2006 | -- | $81,800 |
| 2005 | -- | $81,800 +29.8% |
| 2004 | -- | $63,000 |
| 2002 | -- | $63,000 |
| 2001 | -- | $63,000 |
| 2000 | -- | $63,000 |
Find assessor info on the county website
Monthly payment
Climate risks
Neighborhood: 12801
Nearby schools
GreatSchools rating
- 3/10Jackson Heights SchoolGrades: PK-4Distance: 0.4 mi
- 6/10Glens Falls Middle SchoolGrades: 5-8Distance: 1 mi
- 5/10Glens Falls Senior High SchoolGrades: 9-12Distance: 1.1 mi
Schools provided by the listing agent
- Elementary: Abraham Wing
Source: Global MLS. This data may not be complete. We recommend contacting the local school district to confirm school assignments for this home.
- $177,6004 bd1 ba1.2k sqft28 Mason St, Glens Falls, NY 12801Off Market
- $228,1002 bd1 ba720 sqft32 Mason St, Glens Falls, NY 12801Off Market
- $223,8003 bd1 ba1.1k sqft30 Mason St, Glens Falls, NY 12801Off Market

- $19,444-- bd-- ba-- sqft27 Baldwin Ave, Glens Falls, NY 12801Off Market
- $250,2003 bd1 ba1.1k sqft34 Mason St, Glens Falls, NY 12801Off Market
- $253,8003 bd1 ba1.2k sqft26 Mason St, Glens Falls, NY 12801Off Market
- $321,4006 bd2 ba2.2k sqft32 Baldwin Ave, Glens Falls, NY 12801Off Market
- $373,0003 bd2 ba1.3k sqft34 Baldwin Ave, Glens Falls, NY 12801Sold
A local agent can set up tours, give advice and negotiate with sellers.
Similar homes
- $225,0003 bd2 ba1.4k sqft9 Kenworthy Avenue, Glens Falls, NY 12801Active
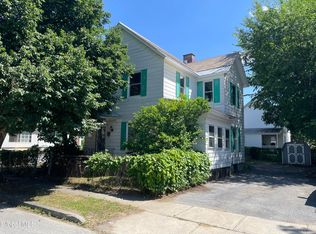 MLS ID #202621618, Brian Pepe, Listing by: DeMarsh Real Estate. Global MLS
 - $199,9003 bd2 ba1.1k sqft76 River Street, Hudson Falls, NY 12839Active
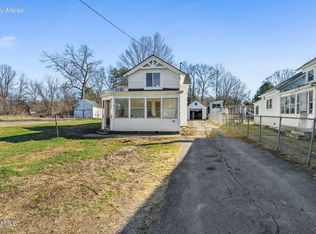 MLS ID #202614814, Timothy Tyler, Listing by: Find Advisors. Global MLS
 - $244,9004 bd3 ba1.6k sqft3 Charles Street, Glens Falls, NY 12801Active
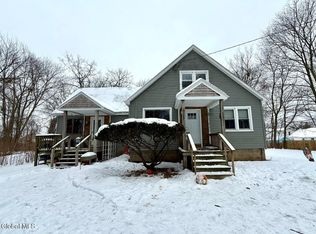 MLS ID #202610296, Angela Cugini-Girard, Listing by: eXp Realty. Global MLS
 - $210,0003 bd1 ba1k sqft213 Sherman Avenue, Queensbury, NY 12804Active
 MLS ID #202610836, Tiffany A Kasare, Listing by: Hunt ERA. Global MLS
 - $259,9004 bd1 ba1.6k sqft42 Platt Street, Glens Falls, NY 12801ActiveMLS ID #202621364, Angela Cugini-Girard, Listing by: eXp Realty. Global MLS
- $275,0004 bd2 ba1.6k sqft14 Platt Street, Glens Falls, NY 12801ActiveMLS ID #202620431, Susan M Kassal, Listing by: Hunt ERA. Global MLS
- $269,9006 bd2 ba1.9k sqft10 E Notre Dame Street, Glens Falls, NY 12801ActiveMLS ID #202616770, Stephen Satterfield, Listing by: Hunt ERA. Global MLS
- $215,0002 bd1 ba900 sqft162 Bluebird Road, South Glens Falls, NY 12803ActiveMLS ID #202619010, Tess Goodge, Listing by: Hunt ERA. Global MLS
- $218,5003 bd1 ba1.3k sqft393 Reynolds Road, Call Listing Agent, NY 12828Auction
 MLS ID #1024141, Christopher A. Rose, REALHome Services & Solutions. OneKey® MLS as distributed by MLS GRID
 - $199,0002 bd2 ba1k sqft5 Queensway, Queensbury, NY 12804ActiveMLS ID #202622306, Eleanor L Cusma, Listing by: eXp Realty. Global MLS
- $216,5004 bd2 ba1.5k sqft265 Broadway, Fort Edward, NY 12828ActiveMLS ID #202619384, Derek Greene, Listing by: The Greene Realty Group. Global MLS
- $230,0003 bd1 ba1.4k sqft408 Reynolds Road, Moreau, NY 12828ActiveMLS ID #202617706, Ritch Gregory, Listing by: Howard Hanna Capital Inc. Global MLS
- $159,9005 bd2 ba1.6k sqft82 River Street, Hudson Falls, NY 12839ActiveMLS ID #202621297, Jessica Gath, Listing by: eXp Realty. Global MLS
- $185,0004 bd2 ba1.8k sqft30 Gibson Road, Hartford, NY 12838ActiveMLS ID #202620888, Denise L Hill, Listing by: Coldwell Banker Prime Properties. Global MLS
- $189,9003 bd2 ba924 sqft111 Casey Road, Schuylerville, NY 12871ActiveMLS ID #202620892, Brad Goertzen, Listing by: Abada Realty, LLC. Global MLS
- $184,0002 bd1 ba1.2k sqft4132 Rockwell Street, Hadley, NY 12835ActiveMLS ID #202521409, Carol Bohl, Listing by: Capital Realty Experts LLC. Global MLS
- $199,0002 bd2 ba1.1k sqft139 Hogtown Road, Fort Ann, NY 12827ActiveMLS ID #202621108, Erin Steinbach, Listing by: Julie & Co Realty LLC. Global MLS
- $235,0002 bd2 ba1.1k sqftL43.2 Big Boom Road, Queensbury, NY 12804ActiveMLS ID #202526319, Harold Gilbar, Listing by: Howard Hanna Capital Inc. Global MLS
- $139,9003 bd1 ba851 sqft18 Park Drive, South Glens Falls, NY 12803ActiveMLS ID #202617814, Amjad Mughal, Listing by: M J J Realty. Global MLS
- $154,9002 bd1 ba1k sqft22 3rd Avenue, Hudson Falls, NY 12839ActiveMLS ID #202617262, Marissa Smith, Listing by: Legacy Nine Realty. Global MLS
