Just a 15-minute walk to downtown Glens Falls, this stunning top-to-bottom renovation by KPM is fresh, stylish, and completely move-in ready. With 9 foot ceilings, fresh sheetrock and paint, and loads of windows, you'll appreciate the bright, fresh feel from the moment you step inside.
An eye-catching staircase serves as a focal point, complemented by a spacious and inviting floor plan that includes an oversized living room, a center dining room, a first-floor bedroom, a large primary bedroom on the second level with walk-in closet, two additional bedrooms (one is a walk-through), and two tastefully renovated bathrooms.
Stylish vinyl plank flooring and tile extend throughout the home, while the beautifully redesigned kitchen features crisp white cabinetry, a sleek leathered granite countertop, stainless steel appliances, a gas range, butcher block breakfast bar, coordinating open shelving, and a convenient mudroom area.
Outside, a large fenced backyard offers plenty of room for entertaining, gardening, or play, while the oversized two-car detached garage and two covered porches add both functionality and charm. With extensive renovations already completed and a location that puts downtown dining, shopping, entertainment, and recreation within easy reach, this home offers a rare combination of style, space, and convenience. Nothing to do but move in and enjoy!
Pending
Price cut: $14.9K (7/21)
$275,000
14 Platt Street, Glens Falls, NY 12801
4beds
1,662sqft
Single Family Residence, Residential
Built in 1891
8,712 Square Feet Lot
$271,800 Zestimate®
$165/sqft
$-- HOA
What's special
Two tastefully renovated bathroomsTwo covered porchesOversized two-car detached garageTwo additional bedroomsFirst-floor bedroomConvenient mudroom areaBeautifully redesigned kitchen
- 39 days |
- 2,153 |
- 220 |
Likely to sell faster than
Zillow last checked:
Listing updated:
Listed by:
Hunt ERA 518-798-4400,
Susan M Kassal 518-222-0102,
Tess Goodge 518-253-5403,
Hunt ERA
Source: Global MLS,MLS#: 202620431
Facts & features
Interior
Bedrooms & bathrooms
- Bedrooms: 4
- Bathrooms: 2
- Full bathrooms: 1
- 1/2 bathrooms: 1
Primary bedroom
- Level: Second
Bedroom
- Level: First
Bedroom
- Level: Second
Bedroom
- Description: walk-through
- Level: Second
Half bathroom
- Level: First
Full bathroom
- Level: Second
Dining room
- Level: First
Kitchen
- Level: First
Living room
- Level: First
Heating
- Forced Air, Natural Gas
Cooling
- None
Appliances
- Included: Dishwasher, Gas Oven, Refrigerator
- Laundry: Electric Dryer Hookup, In Bathroom, Main Level, Washer Hookup
Features
- Walk-In Closet(s), Ceramic Tile Bath
- Flooring: Tile, Laminate
- Basement: Full,Interior Entry
Interior area
- Total structure area: 1,662
- Total interior livable area: 1,662 sqft
- Finished area above ground: 1,662
- Finished area below ground: 0
Property
Parking
- Total spaces: 7
- Parking features: Paved, Detached, Driveway
- Garage spaces: 2
- Has uncovered spaces: Yes
Features
- Patio & porch: Rear Porch, Side Porch, Covered
- Fencing: Back Yard,Privacy
Lot
- Size: 8,712 Square Feet
- Features: Level, Landscaped
Details
- Additional structures: Garage(s)
- Parcel number: 303.18123
- Special conditions: Standard
Construction
Type & style
- Home type: SingleFamily
- Architectural style: Old Style
- Property subtype: Single Family Residence, Residential
Materials
- Drywall, Vinyl Siding
- Foundation: Stone
- Roof: Slate
Condition
- Updated/Remodeled
- New construction: No
- Year built: 1891
Utilities & green energy
- Sewer: Public Sewer
- Water: Public
- Utilities for property: Cable Connected
Community & HOA
HOA
- Has HOA: No
Location
- Region: Glens Falls
Financial & listing details
- Price per square foot: $165/sqft
- Tax assessed value: $212,333
- Annual tax amount: $4,885
- Date on market: 6/25/2026
Estimated market value
$271,800
$258,000 - $285,000
$2,258/mo
Price history
| Date | Event | Price |
|---|---|---|
| 8/1/2026 | Pending sale | $275,000$165/sqft |
Source:  Global MLS #202620431 Report a problem Global MLS #202620431 Report a problem | ||
| 7/21/2026 | Price change | $275,000-5.1%$165/sqft |
Source: Global MLS #202620431 Report a problem | ||
| 7/14/2026 | Price change | $289,900-3.2%$174/sqft |
Source: Global MLS #202620431 Report a problem | ||
| 6/25/2026 | Listed for sale | $299,529$180/sqft |
Source: Global MLS #202620431 Report a problem | ||
Public tax history
| Year | Property taxes | Tax assessment |
|---|---|---|
| 2025 | -- | $191,100 |
| 2024 | -- | $191,100 +5% |
| 2023 | -- | $182,000 |
| 2022 | -- | $182,000 +94% |
| 2021 | -- | $93,800 |
| 2020 | -- | $93,800 |
| 2019 | -- | $93,800 |
| 2018 | -- | $93,800 |
| 2017 | $989 | $93,800 |
| 2016 | -- | $93,800 |
| 2015 | -- | $93,800 |
| 2014 | -- | $93,800 |
| 2013 | -- | $93,800 |
| 2012 | -- | $93,800 |
| 2011 | -- | $93,800 |
| 2010 | -- | $93,800 |
| 2009 | -- | $93,800 |
| 2008 | -- | $93,800 |
| 2007 | -- | $93,800 |
| 2006 | -- | $93,800 |
| 2005 | -- | $93,800 +67.5% |
| 2004 | -- | $56,000 |
| 2002 | -- | $56,000 |
| 2001 | -- | $56,000 |
| 2000 | -- | $56,000 |
Find assessor info on the county website
Monthly payment
Climate risks
Neighborhood: 12801
Nearby schools
GreatSchools rating
- 7/10Abraham Wing SchoolGrades: K-6Distance: 0.2 mi
- 4/10Oliver W Winch Middle SchoolGrades: 6-8Distance: 0.9 mi
- 5/10Glens Falls Senior High SchoolGrades: 9-12Distance: 1.6 mi
Schools provided by the listing agent
- Elementary: Abraham Wing
Source: Global MLS. This data may not be complete. We recommend contacting the local school district to confirm school assignments for this home.
- $269,0004 bd1 ba1.5k sqft16 Platt St, Glens Falls, NY 12801Off Market
- $290,8004 bd1 ba2.1k sqft12 Platt St, Glens Falls, NY 12801Off Market

- $267,6005 bd3 ba1.8k sqft18 Platt St, Glens Falls, NY 12801Off Market
- $231,5007 bd2 ba2.2k sqft10 Platt St, Glens Falls, NY 12801Off Market
- $234,8005 bd2 ba2k sqft20 Platt St, Glens Falls, NY 12801Off Market
- $154,4004 bd2 ba1.8k sqft9 McDonald St, Glens Falls, NY 12801Off Market
- $290,1005 bd-- ba2.3k sqft11 McDonald St, Glens Falls, NY 12801Off Market
- $128,9613 bd1 ba1.1k sqft13 McDonald St, Glens falls, NY 12801Off Market
A local agent can set up tours, give advice and negotiate with sellers.
Similar homes
- $259,9004 bd1 ba1.6k sqft42 Platt Street, Glens Falls, NY 12801Active
 MLS ID #202621364, Angela Cugini-Girard, Listing by: eXp Realty. Global MLS
 - $299,9004 bd3 ba2k sqft224 Ridge Street, Glens Falls, NY 12801Active
 MLS ID #202622453, Jennifer Ball, Listing by: Hunt ERA. Global MLS
 - $244,9004 bd3 ba1.6k sqft3 Charles Street, Glens Falls, NY 12801Active
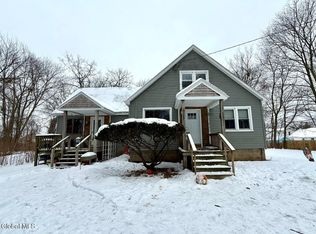 MLS ID #202610296, Angela Cugini-Girard, Listing by: eXp Realty. Global MLS
 - $230,0003 bd2 ba970 sqft36 Peck Avenue, Glens Falls, NY 12801Active
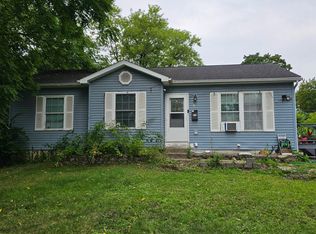 MLS ID #202622696, Christine Serrano, Listing by: Luxe Key Realty. Global MLS
 - $239,5005 bd2 ba2k sqft45 Hunter Street, Glens Falls, NY 12801ActiveMLS ID #202620964, Dun Zhuo Zheng, Listing by: Brokers Network. Global MLS
- $330,0005 bd3 ba1.8k sqft71 Cherry St, Glens Falls, NY 12801For Sale By Owner
- $339,0007 bd2 ba2.2k sqft32 Prospect Street, Glens Falls, NY 12801ActiveMLS ID #202622648, Thaddeus Jones, Listing by: KW Platform. Global MLS
- $329,0004 bd2 ba2.3k sqft8 Sherman Avenue, Glens Falls, NY 12801ActiveMLS ID #202622704, Lynn Wadleigh, Listing by: Coldwell Banker Prime Properties. Global MLS
- $174,9003 bd2 ba1.5k sqft14 5th Street, Glens Falls, NY 12801ActiveMLS ID #202617466, Angela Cugini-Girard, Listing by: eXp Realty. Global MLS
- $299,9003 bd2 ba1.4k sqft10 Bluebird Road, South Glens Falls, NY 12803ActiveMLS ID #202622751, Daniel N Starks, Listing by: Real Broker NY LLC. Global MLS
- $225,0003 bd2 ba1.4k sqft9 Kenworthy Avenue, Glens Falls, NY 12801ActiveMLS ID #202621618, Brian Pepe, Listing by: DeMarsh Real Estate. Global MLS
- $179,9004 bd2 ba2.4k sqft1 3rd Street, South Glens Falls, NY 12803ActiveMLS ID #202622790, Shawn Thorpe, Listing by: Berkshire Hathaway Home Services Blake. Global MLS
- $367,9003 bd2 ba1.2k sqft3 North Road, South Glens Falls, NY 12803ActiveMLS ID #202623018, Angela Cugini-Girard, Listing by: eXp Realty. Global MLS
- $239,9003 bd1 ba1k sqft29 Margaret Street, Hudson Falls, NY 12839ActiveMLS ID #202622815, Lisa Grassi Bender, Listing by: Hunt ERA. Global MLS
- $280,0003 bd1 ba1.8k sqft120 Oak St, Corinth, NY 12822For Sale By Owner
- $269,0004 bd2 ba2k sqft209 Lake Avenue, Lake Luzerne, NY 12846ActiveMLS ID #202622181, Mariah Jones, Listing by: Find Advisors. Global MLS
- $290,0003 bd2 ba1.1k sqft1 Shovahs Way, Fort Ann, NY 12827ActiveMLS ID #202622622, Lynn Wadleigh, Listing by: Coldwell Banker Prime Properties. Global MLS
- $299,0003 bd2 ba1.3k sqft1092 N Route 32, Northumberland, NY 12871ActiveMLS ID #202615009, Robin R Boice, Listing by: Red Door Realty NY Inc. Global MLS
- $399,0004 bd2 ba2.1k sqft4 Treehouse Lane, Queensbury, NY 12804ActiveMLS ID #202623080, Ashley Nagy, Listing by: Davies-Davies & Assoc Real Est. Global MLS
- $280,0003 bd2 ba1.5k sqft24 Hack Road, Corinth, NY 12822ActiveMLS ID #202620344, Ashley Rai, Listing by: Miranda Real Estate Group Inc. Global MLS
