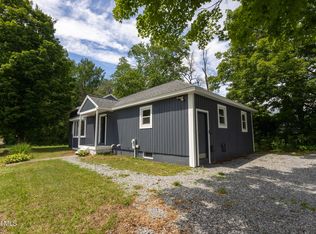
Welcome to 209 Lake Ave—an iconic Lake Luzerne treasure rich with history and beautifully preserved character, this old-style home has been lovingly cared for by only its fourth owners. From original wood floors to solid wood doors, the charm of the past blends seamlessly with valuable modern updates. A brand-new roof was installed in October 2025 with a 30-year transferable warranty, paired with a new hot water tank a newer pellet stove. The spacious kitchen is a standout, featuring a center island, wine cooler, stainless steel appliances, and a tile backsplash—perfect for cooking, gathering, and entertaining. Twelve-foot ceilings run throughout the home, giving the dining room and living room an airy, grand feel. Step outside onto the generous 34x16 deck (added in 2011), freshly sealed this July. The yard is framed by a classic white picket fence and dotted with lilacs, tiger lilies, maple trees, ninebark, and lush perennial landscaping. The garage offers exceptional functionality: 24x24 with a lean-to, updated 100-amp service, a 50-amp camper hookup, workbench, and fresh paint. The home features updated 200-amp electric, and the siding comes with a lifetime warranty for peace of mind. Perfectly located just minutes from Hadley-Luzerne schools, public beaches, Lake George, West Mountain, and Gore Mountain, you'll enjoy all the year-round recreation the Adirondacks have to offer. With its timeless charm, modern improvements, and unbeatable location, this home is ready for your finishing touches to make it truly shine. Don't miss this rare opportunity to own a piece of Lake Luzerne history!
Pending
$269,000
209 Lake Avenue, Lake Luzerne, NY 12846
4beds
2,064sqft
Single Family Residence, Residential
Built in 1940
0.36 Acres Lot
$-- Zestimate®
$130/sqft
$-- HOA
What's special
Newer pellet stoveCenter islandStainless steel appliancesWine coolerOriginal wood floorsSolid wood doorsSpacious kitchen
- 16 days |
- 1,351 |
- 72 |
Likely to sell faster than
Zillow last checked:
Listing updated:
Listed by:
Find Advisors 518-831-5442,
Mariah Jones 518-752-8186
Source: Global MLS,MLS#: 202622181
Facts & features
Interior
Bedrooms & bathrooms
- Bedrooms: 4
- Bathrooms: 2
- Full bathrooms: 1
- 1/2 bathrooms: 1
Bedroom
- Level: Second
Bedroom
- Level: Second
Bedroom
- Level: Second
Bedroom
- Level: First
Dining room
- Level: First
Foyer
- Level: First
Kitchen
- Level: First
Laundry
- Level: First
Heating
- Oil, Pellet Stove
Cooling
- None
Appliances
- Included: Dishwasher, Dryer, Electric Oven, Washer, Wine Cooler
- Laundry: Laundry Room, Main Level
Features
- Ceiling Fan(s), Walk-In Closet(s), Wall Paneling, Eat-in Kitchen, Kitchen Island
- Flooring: Carpet, Hardwood, Laminate
- Doors: Sliding Doors
- Windows: Blinds, Curtain Rods, Drapes
- Basement: Crawl Space,Interior Entry,Partial,Unfinished
- Has fireplace: Yes
- Fireplace features: Living Room, Pellet Stove
Interior area
- Total structure area: 2,064
- Total interior livable area: 2,064 sqft
- Finished area above ground: 2,064
- Finished area below ground: 0
Video & virtual tour
Property
Parking
- Total spaces: 4
- Parking features: Off Street, Paved, Detached, Driveway
- Garage spaces: 2
- Has uncovered spaces: Yes
Features
- Patio & porch: Deck, Enclosed, Front Porch
- Exterior features: Lighting
- Fencing: Wood,Back Yard,Chain Link,Front Yard,Full,Gate
Lot
- Size: 0.36 Acres
- Features: Level, Cleared, Landscaped
Details
- Additional structures: Garage(s)
- Parcel number: 523200 298.15222
- Special conditions: Standard
Construction
Type & style
- Home type: SingleFamily
- Architectural style: Old Style,Traditional
- Property subtype: Single Family Residence, Residential
Materials
- Vinyl Siding
- Foundation: Stone
- Roof: Shingle
Condition
- New construction: No
- Year built: 1940
Utilities & green energy
- Electric: Circuit Breakers
- Sewer: Septic Tank
- Water: Public
Community & HOA
HOA
- Has HOA: No
Location
- Region: Lake Luzerne
Financial & listing details
- Price per square foot: $130/sqft
- Tax assessed value: $300,000
- Annual tax amount: $2,052
- Date on market: 7/20/2026
Estimated market value
Not available
Estimated sales range
Not available
$2,557/mo
Price history
| Date | Event | Price |
|---|---|---|
| 8/5/2026 | Pending sale | $269,000$130/sqft |
Source:  Global MLS #202622181 Report a problem Global MLS #202622181 Report a problem | ||
| 7/20/2026 | Listed for sale | $269,000$130/sqft |
Source: Global MLS #202622181 Report a problem | ||
| 2/7/2026 | Listing removed | $269,000$130/sqft |
Source: Global MLS #202530313 Report a problem | ||
| 12/3/2025 | Listed for sale | $269,000-3.6%$130/sqft |
Source: Global MLS #202530313 Report a problem | ||
| 12/1/2025 | Listing removed | $279,000$135/sqft |
Source: Global MLS #202516995 Report a problem | ||
| 5/30/2025 | Price change | $279,000-3.5%$135/sqft |
Source: Global MLS #202516995 Report a problem | ||
| 5/9/2025 | Listed for sale | $289,000+210.4%$140/sqft |
Source: Global MLS #202516995 Report a problem | ||
| 12/19/2003 | Sold | $93,100$45/sqft |
Source: Global MLS #2325704 Report a problem | ||
Public tax history
| Year | Property taxes | Tax assessment |
|---|---|---|
| 2025 | -- | $177,000 |
| 2024 | -- | $177,000 |
| 2023 | -- | $177,000 |
| 2022 | -- | $177,000 |
| 2021 | -- | $177,000 |
| 2020 | -- | $177,000 |
| 2019 | -- | $177,000 |
| 2018 | -- | $177,000 |
| 2017 | $2,053 | $177,000 |
| 2016 | -- | $177,000 +41.6% |
| 2015 | -- | $125,000 |
| 2014 | -- | $125,000 |
| 2013 | -- | $125,000 |
| 2012 | -- | $125,000 |
| 2011 | -- | $125,000 |
| 2010 | -- | $125,000 |
| 2009 | -- | $125,000 |
| 2008 | -- | $125,000 |
| 2007 | -- | $125,000 |
| 2006 | -- | $125,000 +47.1% |
| 2005 | -- | $85,000 |
| 2004 | -- | $85,000 +147.1% |
| 2002 | -- | $34,400 |
Find assessor info on the county website
Monthly payment
Climate risks
Neighborhood: 12846
Nearby schools
GreatSchools rating
- 3/10Stuart M Townsend Middle SchoolGrades: PK-6Distance: 1.8 mi
- 5/10Hadley Luzerne High SchoolGrades: 7-12Distance: 0.3 mi
Schools provided by the listing agent
- Elementary: Hadley-Luzerne
- High: Hadley-Luzerne
Source: Global MLS. This data may not be complete. We recommend contacting the local school district to confirm school assignments for this home.
- $260,4003 bd1 ba1.7k sqft203 Lake Ave, Lake Luzerne, NY 12846Off Market

- $283,7004 bd2 ba2.3k sqft213 Lake Ave, Lake Luzerne, NY 12846Off Market
- $227,3004 bd1 ba1.5k sqft16 Lawrence St, Lake Luzerne, NY 12846Off Market
- $237,8003 bd1 ba1.7k sqft18 Lawrence St, Lake Luzerne, NY 12846Off Market
- $262,9003 bd3 ba1.9k sqft199 Lake Ave, Lake Luzerne, NY 12846Off Market
- $249,3002 bd1 ba2.8k sqft20 Church St, Lake Luzerne, NY 12846Off Market
- $--2 bd1 ba-- sqft20 Church St #1, Lake Luzerne, NY 12846Off Market
- $318,5005 bd1 ba3k sqft210 Lake Ave, Lake Luzerne, NY 12846Off Market
A local agent can set up tours, give advice and negotiate with sellers.
Similar homes
- $300,0003 bd1 ba1.3k sqft148 Lake Tour Road, Lake Luzerne, NY 12846Active
 MLS ID #202623327, Danielle Haskell, Listing by: Find Advisors. Global MLS
 - $294,9003 bd1 ba1.9k sqft6345 NY-9N, Hadley, NY 12835Active
 MLS ID #202623219, Angela Cugini-Girard, Listing by: eXp Realty. Global MLS
 - $289,0003 bd2 ba1.6k sqft264 Main Street, Corinth, NY 12822Active
 MLS ID #202623248, Lisa C Ostrander, Listing by: Howard Hanna Capital Inc. Global MLS
 - $254,0004 bd2 ba1.5k sqft6 Clunis Street, Hadley, NY 12835Active
 MLS ID #202615354, Daniel E Novak, Listing by: NOVAK. Global MLS
 - $280,0004 bd3 ba1.8k sqft120 Oak St, Corinth, NY 12822For Sale By Owner
- $189,9004 bd2 ba1.8k sqft18 Main Street, Lake Luzerne, NY 12846ActiveMLS ID #202620941, Thaddeus Jones, Listing by: KW Platform. Global MLS
- $314,9994 bd2 ba1.5k sqft107 Harris Avenue, Lake Luzerne, NY 12846ActiveMLS ID #202614583, Kim- Marie Winchip, Listing by: Howard Hanna Capital Inc. Global MLS
- $269,0003 bd2 ba1.3k sqft25 Folts Road, Corinth, NY 12822ActiveMLS ID #202623277, Lisa C Ostrander, Listing by: Howard Hanna Capital Inc. Global MLS
- $265,0004 bd2 ba1.5k sqft7 Dudley Street, Glens Falls, NY 12801ActiveMLS ID #202623181, Lisa C Ostrander, Listing by: Howard Hanna Capital Inc. Global MLS
- $299,9004 bd2 ba1.7k sqft111 Ash Street, Corinth, NY 12822ActiveMLS ID #202621206, Joanna Loveland, Listing by: Coldwell Banker Prime Properties. Global MLS
- $280,5003 bd3 ba1.6k sqft32 Beech St, Corinth, NY 12822For SaleHubzu
- $299,9002 bd1 ba1.2k sqft41 Gage Hill Drive, Lake Luzerne, NY 12846ActiveMLS ID #202617879, Stuart Thomas, Listing by: Reality Realty. Global MLS
- $269,0002 bd1 ba1k sqft408 W Mountain Road, Queensbury, NY 12804ActiveMLS ID #202619500, Matthew Mondella, Listing by: Venture Fox Realty Group LLC. Global MLS
- $184,0002 bd1 ba1.2k sqft4132 Rockwell Street, Hadley, NY 12835ActiveMLS ID #202521409, Carol Bohl, Listing by: Capital Realty Experts LLC. Global MLS
- $259,9004 bd1 ba1.6k sqft42 Platt Street, Glens Falls, NY 12801ActiveMLS ID #202621364, Angela Cugini-Girard, Listing by: eXp Realty. Global MLS
- $--3 bd1 ba1k sqft1237 Burgoyne Ave, Hudson Falls, NY 12839AuctionAuction.com 2
- $210,0004 bd1 ba1.4k sqft6225 State Route 9N, Hadley, NY 12835ActiveMLS ID #202622755, Mia Winslow Green, Listing by: Winslow Realty. Global MLS
- $215,0003 bd2 ba1.4k sqft315 Angel Road, Corinth, NY 12822ActiveMLS ID #202619828, Steven M Green, Listing by: Signature Premier Realty, Inc. Global MLS
- $294,5003 bd2 ba1.6k sqft215 Palmer Avenue, Corinth, NY 12822ActiveMLS ID #202619393, Joshua Kean, Listing by: Fortune Realty Group LLC. Global MLS
- $230,0003 bd2 ba1.9k sqft59 Hadlock Pond Road, Fort Ann, NY 12827ActiveMLS ID #202619007, Lynn Milone-Baker, Listing by: Luxe Key Realty. Global MLS
