Opportunity in a Glens Falls neighborhood close to downtown. Just minutes to shopping, restaurants, library and City Park.
Solid home with beautiful woodwork and spacious rooms. three floors with the attic converted into 2 bedrooms. Laundry room on second floor with the other 4 bedrooms and full bathroom.
Newer windows, hot water heater. Updated refrigerator and gas stove. Pantry and other storage off the kitchen.
A portion of the basement has been used as a workshop. Plenty of opportunity to add your finishing touches!
Active
Price cut: $10K (6/27)
$269,900
10 E Notre Dame Street, Glens Falls, NY 12801
6beds
1,900sqft
Single Family Residence, Residential
Built in 1891
5,227 Square Feet Lot
$266,900 Zestimate®
$142/sqft
$-- HOA
What's special
Newer windowsSpacious rooms
- 94 days |
- 679 |
- 13 |
Zillow last checked:
Listing updated:
Listed by:
Hunt ERA 518-798-4400,
Stephen Satterfield 518-321-2071
Source: Global MLS,MLS#: 202616770
Facts & features
Interior
Bedrooms & bathrooms
- Bedrooms: 6
- Bathrooms: 2
- Full bathrooms: 2
Bedroom
- Level: Second
Bedroom
- Level: Second
Bedroom
- Level: Second
Bedroom
- Level: Second
Bedroom
- Level: Third
Bedroom
- Level: Third
Full bathroom
- Level: First
Full bathroom
- Level: Second
Den
- Level: First
Dining room
- Level: First
Kitchen
- Level: First
Laundry
- Level: Second
Living room
- Level: First
Heating
- Electric, Forced Air, Natural Gas, Wood Stove
Cooling
- None
Appliances
- Included: Dishwasher, Dryer, Microwave, Oven, Refrigerator, Washer
- Laundry: Gas Dryer Hookup, Laundry Room, Upper Level, Washer Hookup
Features
- Wine Cellar
- Flooring: Hardwood, Linoleum
- Basement: Exterior Entry,Interior Entry,Wood Stove
Interior area
- Total structure area: 1,900
- Total interior livable area: 1,900 sqft
- Finished area above ground: 1,900
- Finished area below ground: 0
Property
Parking
- Total spaces: 3
- Parking features: Paved, Carport, Driveway
- Garage spaces: 3
- Has carport: Yes
- Has uncovered spaces: Yes
Features
- Patio & porch: Deck, Front Porch
- Has spa: Yes
- Spa features: Bath
- Fencing: Wood,Partial
Lot
- Size: 5,227 Square Feet
Details
- Additional structures: Shed(s)
- Parcel number: 520500 302.201217
- Special conditions: Standard
Construction
Type & style
- Home type: SingleFamily
- Architectural style: Old Style
- Property subtype: Single Family Residence, Residential
Materials
- Clapboard
- Foundation: Stone
- Roof: Slate
Condition
- New construction: No
- Year built: 1891
Utilities & green energy
- Sewer: Public Sewer
- Water: Public
Community & HOA
HOA
- Has HOA: No
Location
- Region: Glens Falls
Financial & listing details
- Price per square foot: $142/sqft
- Tax assessed value: $199,556
- Annual tax amount: $4,699
- Date on market: 5/8/2026
Estimated market value
$266,900
$254,000 - $280,000
$3,298/mo
Price history
| Date | Event | Price |
|---|---|---|
| 6/27/2026 | Price change | $269,900-3.6%$142/sqft |
Source:  Global MLS #202616770 Report a problem Global MLS #202616770 Report a problem | ||
| 5/28/2026 | Price change | $279,900-3.4%$147/sqft |
Source: Global MLS #202616770 Report a problem | ||
| 5/8/2026 | Listed for sale | $289,900+225.7%$153/sqft |
Source: Global MLS #202616770 Report a problem | ||
| 3/17/2004 | Sold | $89,000$47/sqft |
Source: Agent Provided Report a problem | ||
Public tax history
| Year | Property taxes | Tax assessment |
|---|---|---|
| 2025 | -- | $179,600 |
| 2024 | -- | $179,600 +5% |
| 2023 | -- | $171,000 |
| 2022 | -- | $171,000 +90.6% |
| 2021 | -- | $89,700 |
| 2020 | -- | $89,700 |
| 2019 | -- | $89,700 |
| 2018 | -- | $89,700 |
| 2017 | $2,674 | $89,700 |
| 2016 | -- | $89,700 |
| 2015 | -- | $89,700 |
| 2014 | -- | $89,700 |
| 2013 | -- | $89,700 |
| 2012 | -- | $89,700 |
| 2011 | -- | $89,700 |
| 2010 | -- | $89,700 |
| 2009 | -- | $89,700 |
| 2008 | -- | $89,700 |
| 2007 | -- | $89,700 |
| 2006 | -- | $89,700 |
| 2005 | -- | $89,700 +11.3% |
| 2004 | -- | $80,600 |
| 2002 | -- | $80,600 |
| 2001 | -- | $80,600 |
Find assessor info on the county website
Monthly payment
Climate risks
Neighborhood: 12801
Nearby schools
GreatSchools rating
- 6/10Glens Falls Middle SchoolGrades: 5-8Distance: 0.6 mi
- 5/10Glens Falls Senior High SchoolGrades: 9-12Distance: 0.6 mi
- 3/10Jackson Heights SchoolGrades: PK-4Distance: 0.9 mi
Schools provided by the listing agent
- High: Glens Falls
Source: Global MLS. This data may not be complete. We recommend contacting the local school district to confirm school assignments for this home.
- $240,800-- bd-- ba2.2k sqft8 E Notre Dame St, Glens Falls, NY 12801Off Market
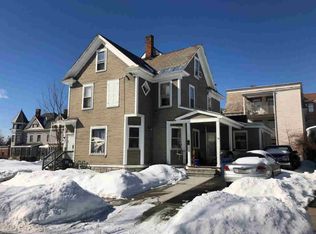
- $208,0002 bd2 ba1.2k sqft12 E Notre Dame St, Glens Falls, NY 12801Off Market
- $267,1006 bd3 ba2.2k sqft9 Union St, Glens Falls, NY 12801Off Market
- $302,4002 bd1 ba1.2k sqft9 E Notre Dame St, Glens Falls, NY 12801Off Market

- $--2 bd1 ba1.2k sqft9 E Notre Dame St UNIT 1, Glens Falls, NY 12801Off Market
- $--2 bd2 ba950 sqft9 E Notre Dame St UNIT 2, Glens Falls, NY 12801Off Market
- $242,8004 bd2 ba1.8k sqft13 Union St, Glens Falls, NY 12801Off Market
- $245,3004 bd2 ba1.9k sqft16 E Notre Dame St, Glens Falls, NY 12801Off Market
A local agent can set up tours, give advice and negotiate with sellers.
Similar homes
- $299,9006 bd2 ba2.3k sqft28 Hunter Street, Glens Falls, NY 12801Active
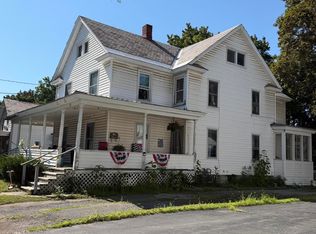 MLS ID #202623406, Nikki Becker, Listing by: Venture Fox Realty Group LLC. Global MLS
 - $--4 bd2 ba1.7k sqft34 Platt St, Glens Falls, NY 12801Auction
 Auction.com 2
 - $265,0004 bd2 ba1.5k sqft7 Dudley Street, Glens Falls, NY 12801Active
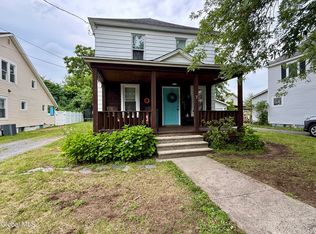 MLS ID #202623181, Lisa C Ostrander, Listing by: Howard Hanna Capital Inc. Global MLS
 - $239,5005 bd2 ba2k sqft45 Hunter Street, Glens Falls, NY 12801Active
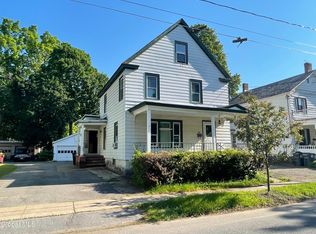 MLS ID #202620964, Dun Zhuo Zheng, Listing by: Brokers Network. Global MLS
 - $330,0005 bd3 ba1.8k sqft71 Cherry St, Glens Falls, NY 12801For Sale By Owner
- $199,9004 bd1 ba1.5k sqft70 Walnut Street, Glens Falls, NY 12801ActiveMLS ID #202623463, Thaddeus Jones, Listing by: KW Platform. Global MLS
- $299,9004 bd3 ba2k sqft224 Ridge Street, Glens Falls, NY 12801ActiveMLS ID #202622453, Jennifer Ball, Listing by: Hunt ERA. Global MLS
- $299,0006 bd2 ba2.7k sqft64 Hunter Street, Glens Falls, NY 12801ActiveMLS ID #202615845, James J Papa, Listing by: Hometown Real Estate and Property Management LLC. Global MLS
- $220,0003 bd2 ba1.4k sqft9 Kenworthy Avenue, Glens Falls, NY 12801ActiveMLS ID #202621618, Brian Pepe, Listing by: DeMarsh Real Estate. Global MLS
- $299,9004 bd2 ba1.9k sqft162 Ridge Street, Glens Falls, NY 12801ActiveMLS ID #202622508, Jerome P Newkirk, Listing by: Revision Real Estate. Global MLS
- $180,0003 bd1 ba1.3k sqft42 Garfield Street, Glens Falls, NY 12801ActiveMLS ID #202617570, John Belanger, Listing by: Royalview Realty Inc. Global MLS
- $230,0003 bd2 ba970 sqft36 Peck Avenue, Glens Falls, NY 12801ActiveMLS ID #202622696, Christine Serrano, Listing by: Luxe Key Realty. Global MLS
- $339,0007 bd2 ba2.2k sqft32 Prospect Street, Glens Falls, NY 12801ActiveMLS ID #202622648, Thaddeus Jones, Listing by: KW Platform. Global MLS
- $245,0004 bd2 ba2.3k sqft19 1st Street, Glens Falls, NY 12801ActiveMLS ID #202529309, Charles F Cefalu, Listing by: Ameristar Home Realty LLC. Global MLS
- $--3 bd2 ba1.3k sqft395 Haviland Rd, Queensbury, NY 12804AuctionAuction.com 2
- $--3 bd1 ba1k sqft1237 Burgoyne Ave, Hudson Falls, NY 12839AuctionAuction.com 2
- $195,0003 bd2 ba1.3k sqft31 Baldwin Avenue, Glens Falls, NY 12801ActiveMLS ID #202619496, Ana G Montemayor, Listing by: Renovo Real Estate. Global MLS
- $269,0003 bd2 ba1.3k sqft25 Folts Road, Corinth, NY 12822ActiveMLS ID #202623277, Lisa C Ostrander, Listing by: Howard Hanna Capital Inc. Global MLS
- $239,0003 bd1 ba1.2k sqft414 Reynolds Road, Fort Edward, NY 12828ActiveMLS ID #202623367, Conner Roohan, Listing by: eXp Realty. Global MLS
- $239,0003 bd3 ba1k sqft42 School Street, Hudson Falls, NY 12839ActiveMLS ID #202623408, Tina M Arcuri-Demarsh, Listing by: DeMarsh Real Estate. Global MLS
