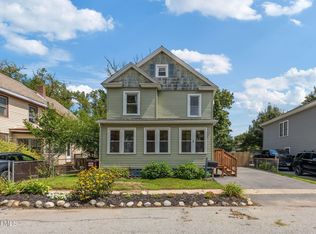
*SHORT SALE* Opportunity awaits at this spacious 4-bedroom, 1-bath Colonial in the heart of Glens Falls. Offering generous living space, the home features a large living room, formal dining room, kitchen, and a flexible bonus room ideal for a home office, family room, or future bath expansion. Upstairs you'll find four bedrooms and a full bath. Enjoy the covered front porch, enclosed rear mudroom, and a sizable backyard. Transaction is being professionally negotiated by ARII Solutions, LLC. Buyer shall be responsible for a $7,500 short sale processing fee at closing. Please review the ''Presentation of Offers'' instructions prior to submitting an offer. Property is being sold in its current as-Is condition. Seller and lender approval may be required. Showing availability is only Wednesday-Friday.
Active
$199,900
70 Walnut Street, Glens Falls, NY 12801
4beds
1,580sqft
Single Family Residence, Residential
Built in 1925
7,840 Square Feet Lot
$195,500 Zestimate®
$127/sqft
$-- HOA
What's special
Sizable backyardCovered front porchFormal dining roomEnclosed rear mudroom
- 72 days
- 1,078
- 79
Zillow last checked:
Listing updated:
Listed by:
KW Platform 518-724-5800,
Thaddeus Jones 518-681-1836
Source: Global MLS,MLS#: 202623463
Facts & features
Interior
Bedrooms & bathrooms
- Bedrooms: 4
- Bathrooms: 1
- Full bathrooms: 1
Bedroom
- Level: Second
Bedroom
- Level: Second
Bedroom
- Level: Second
Bedroom
- Level: Second
Full bathroom
- Level: Second
Dining room
- Level: First
Foyer
- Level: First
Kitchen
- Level: First
Laundry
- Level: Basement
Living room
- Level: First
Office
- Level: First
Heating
- Forced Air, Natural Gas
Cooling
- None
Appliances
- Included: Microwave, Range, Refrigerator
Features
- Basement: Interior Entry,Unfinished
Interior area
- Total structure area: 1,580
- Total interior livable area: 1,580 sqft
- Finished area above ground: 1,580
- Finished area below ground: 0
Video & virtual tour
Property
Parking
- Total spaces: 2
- Parking features: Driveway
- Has uncovered spaces: Yes
Features
- Exterior features: None
Lot
- Size: 7,840 Square Feet
Details
- Parcel number: 520500 303.13177
- Special conditions: Short Sale
Construction
Type & style
- Home type: SingleFamily
- Architectural style: Colonial
- Property subtype: Single Family Residence, Residential
Materials
- Vinyl Siding
Condition
- New construction: No
- Year built: 1925
Utilities & green energy
- Sewer: Public Sewer
- Water: Public
Community & HOA
HOA
- Has HOA: No
Location
- Region: Glens Falls
Financial & listing details
- Price per square foot: $127/sqft
- Tax assessed value: $234,417
- Annual tax amount: $6,000
- Date on market: 8/7/2026
Estimated market value
$195,500
$186,000 - $205,000
$2,255/mo
Price history
| Date | Event | Price |
|---|---|---|
| 8/7/2026 | Listed for sale | $199,900-14.2%$127/sqft |
Source:  Global MLS #202623463 Report a problem Global MLS #202623463 Report a problem | ||
| 4/4/2024 | Sold | $232,900+5.9%$147/sqft |
Source: Global MLS #202411813 Report a problem | ||
| 2/15/2024 | Pending sale | $219,900$139/sqft |
Source: Global MLS #202411813 Report a problem | ||
| 2/8/2024 | Listed for sale | $219,900+238.3%$139/sqft |
Source: Global MLS #202411813 Report a problem | ||
| 8/24/2021 | Sold | $65,000$41/sqft |
Source: Public Record Report a problem | ||
Public tax history
| Year | Property taxes | Tax assessment |
|---|---|---|
| 2025 | -- | $210,975 |
| 2024 | -- | $210,975 +19.9% |
| 2023 | -- | $175,900 |
| 2022 | -- | $175,900 +124.6% |
| 2021 | -- | $78,300 |
| 2020 | -- | $78,300 |
| 2019 | -- | $78,300 |
| 2018 | -- | $78,300 |
| 2017 | $2,838 | $78,300 |
| 2016 | -- | $78,300 |
| 2015 | -- | $78,300 |
| 2014 | -- | $78,300 |
| 2013 | -- | $78,300 |
| 2012 | -- | $78,300 |
| 2011 | -- | $78,300 |
| 2010 | -- | $78,300 |
| 2009 | -- | $78,300 |
| 2008 | -- | $78,300 |
| 2007 | -- | $78,300 |
| 2006 | -- | $78,300 |
| 2005 | -- | $78,300 +13.8% |
| 2004 | -- | $68,800 |
| 2002 | -- | $68,800 |
| 2001 | -- | $68,800 |
| 2000 | -- | $68,800 |
Find assessor info on the county website
Monthly payment
Climate risks
Neighborhood: 12801
Nearby schools
Schools provided by the listing agent
- High: Glens Falls
Source: Global MLS. This data may not be complete. We recommend contacting the local school district to confirm school assignments for this home.
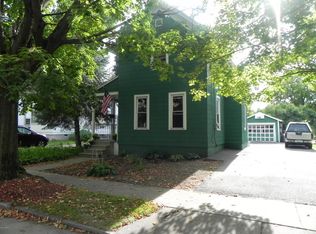
Similar homes
- $229,9004 bd3 ba1.6k sqft3 Charles Street, Glens Falls, NY 12801Active
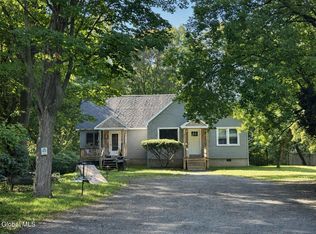 MLS ID #202624809, Angela Cugini-Girard, Listing by: eXp Realty. Global MLS
 - $219,5005 bd2 ba2k sqft45 Hunter Street, Glens Falls, NY 12801Active
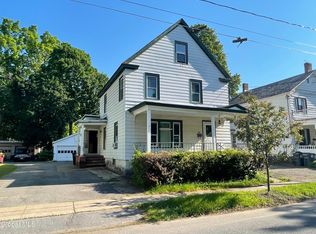 MLS ID #202620964, Dun Zhuo Zheng, Listing by: Brokers Network. Global MLS
 - $195,0003 bd2 ba1.3k sqft31 Baldwin Avenue, Glens Falls, NY 12801Active
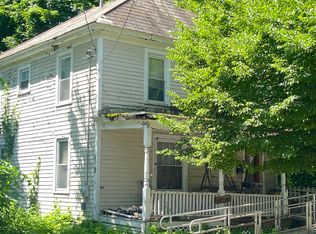 MLS ID #202619496, Ana G Montemayor, Listing by: Renovo Real Estate LLC. Global MLS
 - $284,0003 bd2 ba1.6k sqft17 Kenworthy Avenue, Glens Falls, NY 12801Active
 MLS ID #202624416, Karen Lohret, Listing by: Coldwell Banker Prime Properties. Global MLS
