Welcome to this desirable end-unit townhome in sought-after Dixon Heights! Located on a quiet, low-traffic street with peaceful wooded views, this updated and well-maintained home offers easy living in one of the area's most desirable neighborhoods. The bright, open floor plan features vaulted ceilings, an updated kitchen with crisp white cabinetry, all-new appliances, and a spacious dining area with sliding glass doors leading to a stone patio--perfect for enjoying your morning coffee or a relaxing evening outdoors.
Upstairs, the spacious primary bedroom features vaulted ceilings, a charming window seat and walk-in closet, along with a second generously sized bedroom and a large loft that's ideal for a home office, den, or guest space. The full bath offers dual vanities, and both bathrooms have been tastefully updated.
Additional features include attractive tile flooring throughout the main living area, pull-down attic access for extra storage, and a full two-car garage with a rear walkout. Located in the Kensington School District.
Enjoy the ease of low-maintenance living just minutes from I-87, downtown Glens Falls, shopping, restaurants, West Mountain, and Lake George. Owner is selling due to relocation for job.
Active
Price cut: $3K (7/23)
$296,900
4 North Court, Queensbury, NY 12804
2beds
1,206sqft
Townhouse, Residential
Built in 1987
5,227 Square Feet Lot
$288,800 Zestimate®
$246/sqft
$65/mo HOA
What's special
Stone patioPeaceful wooded viewsSpacious primary bedroomBright open floor planWalk-in closetQuiet low-traffic streetCharming window seat
- 29 days |
- 1,279 |
- 49 |
Likely to sell faster than
Zillow last checked:
Listing updated:
Listed by:
Hunt ERA 518-798-4400,
Susan M Kassal 518-222-0102,
Tess Goodge 518-253-5403,
Hunt ERA
Source: Global MLS,MLS#: 202620483
Facts & features
Interior
Bedrooms & bathrooms
- Bedrooms: 2
- Bathrooms: 2
- Full bathrooms: 1
- 1/2 bathrooms: 1
Primary bedroom
- Level: Second
Bedroom
- Level: Second
Half bathroom
- Level: First
Full bathroom
- Level: Second
Dining room
- Level: First
Kitchen
- Level: First
Living room
- Level: First
Loft
- Level: Second
Heating
- Forced Air, Natural Gas
Cooling
- Central Air
Appliances
- Included: Dishwasher, Dryer, Electric Oven, Microwave, Refrigerator, Washer
- Laundry: Laundry Closet, Main Level
Features
- Vaulted Ceiling(s), Walk-In Closet(s)
- Flooring: Ceramic Tile
- Windows: Double Pane Windows
- Basement: None
Interior area
- Total structure area: 1,206
- Total interior livable area: 1,206 sqft
- Finished area above ground: 1,206
- Finished area below ground: 0
Property
Parking
- Total spaces: 4
- Parking features: Off Street, Paved, Driveway
- Garage spaces: 2
- Has uncovered spaces: Yes
Features
- Patio & porch: Patio, Porch
- Fencing: Wood,Partial,Privacy
Lot
- Size: 5,227 Square Feet
- Features: Level, Landscaped
Details
- Additional structures: Garage(s)
- Parcel number: 523400 302.54157
- Special conditions: Standard
Construction
Type & style
- Home type: Townhouse
- Property subtype: Townhouse, Residential
Materials
- Vinyl Siding
- Foundation: Slab
- Roof: Shingle,Asphalt
Condition
- Updated/Remodeled
- New construction: No
- Year built: 1987
Utilities & green energy
- Sewer: Shared Septic
- Water: Public
Community & HOA
Community
- Subdivision: Dixon Heights
HOA
- Has HOA: Yes
- Amenities included: None
- Services included: Sewer
- HOA fee: $65 monthly
Location
- Region: Queensbury
Financial & listing details
- Price per square foot: $246/sqft
- Tax assessed value: $178,900
- Annual tax amount: $3,505
- Date on market: 6/25/2026
Estimated market value
$288,800
$274,000 - $303,000
$2,058/mo
Price history
| Date | Event | Price |
|---|---|---|
| 7/23/2026 | Price change | $296,900-1%$246/sqft |
Source:  Global MLS #202620483 Report a problem Global MLS #202620483 Report a problem | ||
| 6/25/2026 | Listed for sale | $299,900+4.9%$249/sqft |
Source: Global MLS #202620483 Report a problem | ||
| 9/9/2025 | Sold | $285,900+2.1%$237/sqft |
Source: Global MLS #202522742 Report a problem | ||
| 8/11/2025 | Pending sale | $279,900$232/sqft |
Source: Global MLS #202522742 Report a problem | ||
| 7/30/2025 | Listed for sale | $279,900+204.2%$232/sqft |
Source: Global MLS #202522742 Report a problem | ||
| 3/27/2003 | Sold | $92,000$76/sqft |
Source: Global MLS #76726 Report a problem | ||
Public tax history
| Year | Property taxes | Tax assessment |
|---|---|---|
| 2025 | -- | $161,000 |
| 2024 | -- | $161,000 +6.3% |
| 2023 | -- | $151,400 |
| 2022 | -- | $151,400 |
| 2021 | -- | $151,400 +5.1% |
| 2020 | -- | $144,000 |
| 2019 | -- | $144,000 |
| 2018 | -- | $144,000 |
| 2017 | $3,472 | $144,000 |
| 2016 | -- | $144,000 |
| 2015 | -- | $144,000 +37.9% |
| 2014 | -- | $104,400 |
| 2013 | -- | $104,400 |
| 2012 | -- | $104,400 |
| 2011 | -- | $104,400 |
| 2010 | -- | $104,400 |
| 2009 | -- | $104,400 |
| 2008 | -- | $104,400 |
| 2007 | -- | $104,400 |
| 2006 | -- | $104,400 |
| 2005 | -- | $104,400 +50.9% |
| 2004 | -- | $69,200 |
| 2002 | -- | $69,200 |
| 2001 | -- | $69,200 |
Find assessor info on the county website
Monthly payment
Climate risks
Neighborhood: Glens Falls North
Nearby schools
GreatSchools rating
- 9/10Kensington Road SchoolGrades: PK-4Distance: 0.8 mi
- 6/10Glens Falls Middle SchoolGrades: 5-8Distance: 1.1 mi
- 5/10Glens Falls Senior High SchoolGrades: 9-12Distance: 1.1 mi
Schools provided by the listing agent
- Elementary: Kensington Road
- High: Glens Falls
Source: Global MLS. This data may not be complete. We recommend contacting the local school district to confirm school assignments for this home.
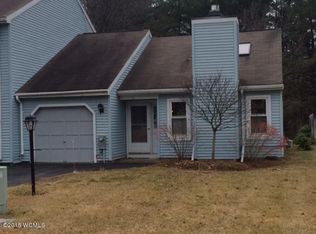
- $389,0002 bd1 ba960 sqft5 North Ct, Queensbury, NY 12804Off Market
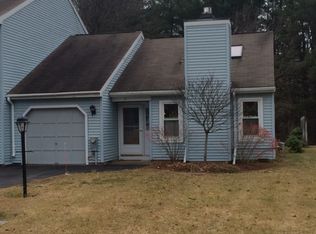
- $248,1002 bd1 ba956 sqft5 North Ct, Queensbury, NY 12804Off Market
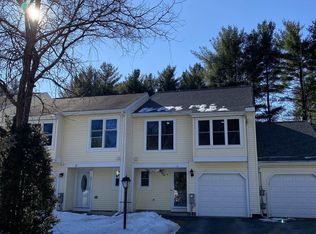
- $295,2003 bd3 ba1.4k sqft2 North Ct, Queensbury, NY 12804Off Market
- $285,0002 bd2 ba1.1k sqft3 North Ct, Queensbury, NY 12804Sold

- $283,3003 bd2 ba1.4k sqft6 North Ct, Queensbury, NY 12804Off Market
- $272,8002 bd1 ba956 sqft1 North Ct, Queensbury, NY 12804Off Market
- $245,6002 bd1 ba1.2k sqft7 North Ct, Queensbury, NY 12804Off Market
- $309,2003 bd2 ba1.6k sqft8 North Ct, Queensbury, NY 12804Off Market
A local agent can set up tours, give advice and negotiate with sellers.
Similar homes
- $279,9992 bd2 ba1.4k sqft20 Tiffany Drive, Queensbury, NY 12804Active
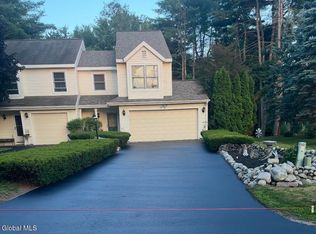 MLS ID #202620361, Tracy Bauer, Listing by: Hunt ERA. Global MLS
 - $--3 bd2 ba1.3k sqft395 Haviland Rd, Queensbury, NY 12804Auction
 Auction.com 2
 - $199,0002 bd2 ba1k sqft5 Queensway, Queensbury, NY 12804Active
 MLS ID #202622306, Eleanor L Cusma, Listing by: eXp Realty. Global MLS
 - $295,0002 bd1 ba1k sqft408 W Mountain Road, Queensbury, NY 12804Active
 MLS ID #202619500, Matthew Mondella, Listing by: Venture Fox Realty Group LLC. Global MLS
 - $314,9003 bd2 ba1.4k sqft10 Bluebird Rd, South Glens Falls, NY 12803For SaleMLS ID #11896562, Listing by: REAL BROKER NY LLC. NY State MLS
- $379,0003 bd2 ba1.6k sqft14 Crownwood Lane, Queensbury, NY 12804ActiveMLS ID #202620251, Erin Tims, Listing by: Coldwell Banker Prime Properties. Global MLS
- $--4 bd2 ba1.6k sqft56 Walnut St, Glens Falls, NY 12801AuctionAuction.com 2
- $235,0002 bd2 ba1.1k sqftL43.2 Big Boom Road, Queensbury, NY 12804ActiveMLS ID #202526319, Harold Gilbar, Listing by: Howard Hanna Capital Inc. Global MLS
- $225,0003 bd1 ba1k sqft213 Sherman Avenue, Queensbury, NY 12804ActiveMLS ID #202610836, Tiffany A Kasare, Listing by: Hunt ERA. Global MLS
- $275,0004 bd2 ba1.6k sqft14 Platt Street, Glens Falls, NY 12801ActiveMLS ID #202620431, Susan M Kassal, Listing by: Hunt ERA. Global MLS
- $349,9003 bd1 ba1.3k sqft1 Baker Avenue, South Glens Falls, NY 12803ActiveMLS ID #202619764, Wendy Golden, Listing by: Hunt ERA. Global MLS
- $215,0002 bd1 ba800 sqft26 Derby Street, Hudson Falls, NY 12839ActiveMLS ID #202622308, Nicole Alonzo, Listing by: Howard Hanna Capital Inc. Global MLS
- $299,9002 bd1 ba1.2k sqft41 Gage Hill Drive, Lake Luzerne, NY 12846ActiveMLS ID #202617879, Stuart Thomas, Listing by: Reality Realty. Global MLS
- $259,9004 bd1 ba1.6k sqft42 Platt Street, Glens Falls, NY 12801ActiveMLS ID #202621364, Angela Cugini-Girard, Listing by: eXp Realty. Global MLS
- $349,9002 bd2 ba1.1k sqft695 Dean Road, Hudson Falls, NY 12839ActiveMLS ID #202621578, Sandra Austin, Listing by: Coldwell Banker Prime Properties. Global MLS
- $280,0003 bd2 ba1.5k sqft24 Hack Road, Corinth, NY 12822ActiveMLS ID #202620344, Ashley Rai, Listing by: Miranda Real Estate Group Inc. Global MLS
- $299,9004 bd2 ba1.7k sqft111 Ash Street, Corinth, NY 12822ActiveMLS ID #202621206, Joanna Loveland, Listing by: Coldwell Banker Prime Properties. Global MLS
- $269,0003 bd2 ba1.2k sqft14 Canty Road, Saratoga Springs, NY 12866ActiveMLS ID #202617353, Travis Schoonmaker, Listing by: KW Platform. Global MLS
- $299,9002 bd2 ba960 sqft440 Potter Hill Road, Bolton Landing, NY 12814ActiveMLS ID #202621439, William Trice, Listing by: Coldwell Banker King George Re. Global MLS
- $215,0002 bd1 ba900 sqft162 Bluebird Road, South Glens Falls, NY 12803ActiveMLS ID #202619010, Tess Goodge, Listing by: Hunt ERA. Global MLS
