Enjoy the ease of one-level living in this well maintained 3-bedroom, 2-bath ranch home.
Thoughtfully designed for both comfort and functionality, the spacious layout features two separate living areas, wood floors, and an oversized 3-season room perfect for relaxing or entertaining.
The full basement and attached 2-car garage offer abundant storage, workshop space, and convenient parking.
Ideally located within walking distance of the Rush Pond Trail System and just minutes from shopping, dining, Queensbury schools and everyday amenities.
This home combines convenience, space, and a desirable location.
Active
Price cut: $10K (7/22)
$379,000
14 Crownwood Lane, Queensbury, NY 12804
3beds
1,652sqft
Single Family Residence, Residential
Built in 1983
0.34 Acres Lot
$-- Zestimate®
$229/sqft
$-- HOA
What's special
One-level livingConvenient parkingWood floorsSpacious layout
- 1 day |
- 605 |
- 23 |
Zillow last checked:
Listing updated:
Listed by:
Coldwell Banker Prime Properties 518-793-4488,
Erin Tims 631-404-7593
Source: Global MLS,MLS#: 202620251
Facts & features
Interior
Bedrooms & bathrooms
- Bedrooms: 3
- Bathrooms: 2
- Full bathrooms: 2
Primary bedroom
- Level: First
Bedroom
- Level: First
Bedroom
- Level: First
Other
- Level: First
Dining room
- Level: First
Family room
- Level: First
Kitchen
- Level: First
Living room
- Level: First
Heating
- Natural Gas
Cooling
- Central Air
Appliances
- Included: Built-In Gas Oven, Dishwasher, Dryer, Gas Oven, Gas Water Heater, Microwave, Refrigerator, Washer
- Laundry: Main Level
Features
- High Speed Internet, Ceramic Tile Bath, Crown Molding, Eat-in Kitchen
- Flooring: Wood, Ceramic Tile, Hardwood, Laminate
- Doors: Sliding Doors, Storm Door(s)
- Basement: Full
- Has fireplace: Yes
- Fireplace features: Wood Burning
Interior area
- Total structure area: 1,652
- Total interior livable area: 1,652 sqft
- Finished area above ground: 1,652
- Finished area below ground: 0
Property
Parking
- Total spaces: 4
- Parking features: Off Street, Paved, Attached, Driveway, Garage Door Opener
- Attached garage spaces: 2
- Has uncovered spaces: Yes
Features
- Patio & porch: Covered, Front Porch
- Exterior features: Lighting
- Fencing: Back Yard
Lot
- Size: 0.34 Acres
- Features: Level
Details
- Additional structures: Shed(s)
- Parcel number: 523400 295.18226 01
- Special conditions: Standard
Construction
Type & style
- Home type: SingleFamily
- Architectural style: Ranch
- Property subtype: Single Family Residence, Residential
Materials
- Brick, Cedar, Wood Siding
- Roof: Asphalt
Condition
- New construction: No
- Year built: 1983
Utilities & green energy
- Electric: 150 Amp Service
- Sewer: Septic Tank
- Water: Public
Community & HOA
HOA
- Has HOA: No
Location
- Region: Queensbury
Financial & listing details
- Price per square foot: $229/sqft
- Tax assessed value: $211,600
- Annual tax amount: $4,544
- Date on market: 8/24/2026
Estimated market value
Not available
Estimated sales range
Not available
$2,608/mo
Price history
| Date | Event | Price |
|---|---|---|
| 8/24/2026 | Listed for sale | $379,000$229/sqft |
Source:  Global MLS #202620251 Report a problem Global MLS #202620251 Report a problem | ||
| 8/2/2026 | Pending sale | $379,000$229/sqft |
Source: Global MLS #202620251 Report a problem | ||
| 7/22/2026 | Price change | $379,000-2.6%$229/sqft |
Source: Global MLS #202620251 Report a problem | ||
| 7/10/2026 | Listed for sale | $389,000$235/sqft |
Source: Global MLS #202620251 Report a problem | ||
| 6/29/2026 | Pending sale | $389,000$235/sqft |
Source: Global MLS #202620251 Report a problem | ||
| 6/23/2026 | Listed for sale | $389,000+80.9%$235/sqft |
Source: Global MLS #202620251 Report a problem | ||
| 9/15/2006 | Sold | $215,000$130/sqft |
Source: Global MLS #91953 Report a problem | ||
Public tax history
| Year | Property taxes | Tax assessment |
|---|---|---|
| 2018 | $3,654 | $211,600 +1.8% |
| 2017 | $3,654 | $207,800 |
| 2016 | -- | $207,800 |
| 2015 | -- | $207,800 +43.6% |
| 2014 | -- | $144,700 |
Find assessor info on the county website
Monthly payment
Climate risks
Neighborhood: Glens Falls North
Nearby schools
GreatSchools rating
- 8/10William H Barton Intermediate SchoolGrades: 3-5Distance: 1.1 mi
- 7/10Queensbury Middle SchoolGrades: 6-8Distance: 1.4 mi
- 5/10Queensbury Senior High SchoolGrades: 9-12Distance: 1.1 mi
Schools provided by the listing agent
- Elementary: Queensbury
- High: Queensbury Senior
Source: Global MLS. This data may not be complete. We recommend contacting the local school district to confirm school assignments for this home.
- $211,6003 bd1 ba1.6k sqft14 Crownwood Ln, Queensbury, NY 12804Off Market
- $382,8003 bd1 ba1.6k sqft14 Crownwood Ln, Queensbury, NY 12804Off Market
- $343,1003 bd2 ba1.2k sqft16 Crownwood Ln, Queensbury, NY 12804Off Market
- $430,5003 bd2 ba1.6k sqft12 Crownwood Ln, Queensbury, NY 12804Off Market
- $465,2004 bd2 ba2.8k sqft3 Dorset Pl, Queensbury, NY 12804Off Market
- $426,3004 bd3 ba2.1k sqft5 Dorset Pl, Queensbury, NY 12804Off Market
- $180,0003 bd2 ba1.3k sqft15 Crownwood Ln, Queensbury, NY 12804Off Market
- $180,0003 bd2 ba1.3k sqft15 Crownwood Ln, Queensbury, NY 12804Off Market
A local agent can set up tours, give advice and negotiate with sellers.
Similar homes
- $419,9003 bd3 ba1.6k sqft3 Kettles Way, Queensbury, NY 12804Active
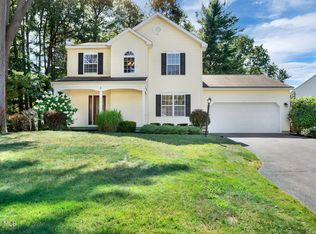 MLS ID #202624690, Travis Scarincio, Listing by: Hunt ERA. Global MLS
 - $410,0003 bd3 ba1.9k sqft23 Sunset Drive, Queensbury, NY 12804Active
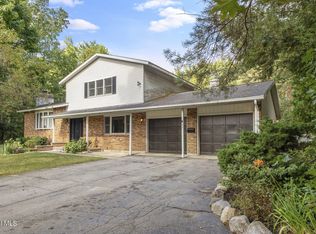 MLS ID #202623135, Brendan Solovey, Listing by: Miranda Real Estate Group Inc. Global MLS
 - $399,0004 bd2 ba2.1k sqft72 Meadow Lane, Queensbury, NY 12804Active
 MLS ID #202624089, Linda Blackburn, Listing by: Berkshire Hathaway Home Services Blake. Global MLS
 - $449,9003 bd2 ba1.9k sqft44 Meadowview Road, Queensbury, NY 12804Active
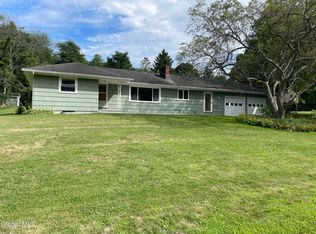 MLS ID #202623592, Kimberly Bullard, Listing by: Legacy Nine Realty. Global MLS
 - $229,0002 bd1 ba1k sqft9 Second Street, Queensbury, NY 12804ActiveMLS ID #202624645, Julie A Snyder, Listing by: Howard Hanna Capital Inc. Global MLS
- $299,9002 bd1 ba1.3k sqft1333 Ridge Road, Queensbury, NY 12804ActiveMLS ID #202623616, Travis Scarincio, Listing by: Hunt ERA. Global MLS
- $314,9003 bd2 ba1.4k sqft7 Fairwood Drive, Queensbury, NY 12804ActiveMLS ID #202623345, Erin Sipowicz, Listing by: Venture Fox Realty Group LLC. Global MLS
- $369,9003 bd2 ba1.7k sqft595 Gansevoort Road, Moreau, NY 12803ActiveMLS ID #202621048, Angela Cugini-Girard, Listing by: eXp Realty. Global MLS
- $365,0003 bd2 ba1.7k sqft450 Wilton Gansevoort Road, Gansevoort, NY 12831ActiveMLS ID #202624083, Racheal Vaughn, Listing by: Crosspoint Realty. Global MLS
- $219,0003 bd2 ba1.5k sqft1001 Dix Avenue, Hudson Falls, NY 12839ActiveMLS ID #202624591, Tina M Arcuri-Demarsh, Listing by: DeMarsh Real Estate. Global MLS
- $529,9005 bd3 ba2.3k sqft94 Revere Road, Queensbury, NY 12804ActiveMLS ID #202621646, Kelli May, Listing by: Better Way Realty Inc. Global MLS
- $509,0003 bd4 ba2.3k sqft20 Butternut Hill Drive, Queensbury, NY 12804ActiveMLS ID #202620631, Danielle Allen, Listing by: Crosspoint Realty. Global MLS
- $399,9003 bd2 ba1.6k sqft104 Schuyler Hts Drive, Gansevoort, NY 12831ActiveMLS ID #202622769, Cindy Gotobed, Listing by: Coldwell Banker Prime Properties. Global MLS
- $385,0003 bd3 ba1.7k sqft121 Lemont Avenue, Corinth, NY 12822ActiveMLS ID #202622671, James S King, Listing by: Howard Hanna Capital Inc. Global MLS
- $399,9003 bd2 ba2k sqft99 Kings Road, Corinth, NY 12822ActiveMLS ID #202620890, Robert Saumell Jr., Listing by: KW Platform. Global MLS
- $409,0003 bd2 ba1.1k sqft106 Fitzpatrick Drive, Fort Edward, NY 12828ActiveMLS ID #202623930, Penny Berg, Listing by: Four Seasons Sothebys International Realty. Global MLS
- $419,9003 bd2 ba1.6k sqft170 Butler Road, Fort Edward, NY 12828ActiveMLS ID #202621207, Jaylene M Leonbruno, Listing by: Tailored Real Estate Group. Global MLS
- $369,0004 bd2 ba1.7k sqft12 White Street, Corinth, NY 12822ActiveMLS ID #202620438, Randy J Brown, Listing by: Howard Hanna Capital Inc. Global MLS
- $450,0004 bd3 ba2.1k sqft43 Kings Road, Corinth, NY 12822ActiveMLS ID #202624004, Alicia Griffin, Listing by: Roohan Realty. Global MLS
- $495,0004 bd3 ba2.1k sqft5457 State Route 40, Argyle, NY 12809ActiveMLS ID #202624604, Mark A Calicchia, Listing by: Kellie Kieley Realty LLC. Global MLS
