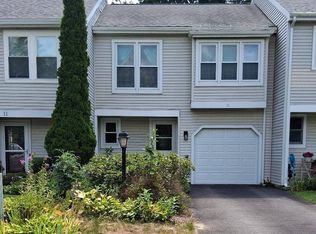
Welcome to 7 Fairwood Drive in the highly desirable Dixon Heights community. This move in ready townhome offers a flexible layout, thoughtful updates and a convenient location close to I-87, shopping and schools. The main level features an open kitchen and dining area, 1st floor bedroom, with updated full bathroom.
Upstairs you'll find a spacious primary bedroom, generously sized 3rd bedroom and an additional large, full bath. The partially finished basement provides a great flex space, ideal for family room, home office or playroom, as well as an additional space for storage. Newer furnace and AC unit provide peace of mind. Home is being sold fully furnished, so this is truly turn key. Excellent opportunity for a primary residence, second home or investment,.
Active
Price cut: $15.1K (8/22)
$314,900
7 Fairwood Drive, Queensbury, NY 12804
3beds
1,406sqft
Townhouse, Residential
Built in 1990
6,534 Square Feet Lot
$309,300 Zestimate®
$224/sqft
$83/mo HOA
What's special
Spacious primary bedroomAdditional space for storageThoughtful updatesFlexible layout
- 17 days |
- 945 |
- 34 |
Likely to sell faster than
Zillow last checked:
Listing updated:
Listed by:
Venture Fox Realty Group LLC 518-290-1070,
Erin Sipowicz 518-307-6348
Source: Global MLS,MLS#: 202623345
Facts & features
Interior
Bedrooms & bathrooms
- Bedrooms: 3
- Bathrooms: 2
- Full bathrooms: 2
Primary bedroom
- Level: Second
Bedroom
- Level: First
Bedroom
- Level: Second
Full bathroom
- Level: First
Full bathroom
- Level: Second
Dining room
- Level: First
Family room
- Level: Basement
Kitchen
- Level: First
Laundry
- Level: Basement
Living room
- Level: First
Utility room
- Level: Basement
Heating
- Forced Air, Natural Gas
Cooling
- Central Air
Appliances
- Included: Dishwasher, Electric Oven, Microwave, Refrigerator, Washer/Dryer
- Laundry: In Basement
Features
- Ceiling Fan(s), Vaulted Ceiling(s), Kitchen Island
- Flooring: Tile, Vinyl, Laminate
- Basement: Finished,Full,Heated,Interior Entry
Interior area
- Total structure area: 1,406
- Total interior livable area: 1,406 sqft
- Finished area above ground: 1,406
- Finished area below ground: 400
Property
Parking
- Total spaces: 3
- Parking features: Paved, Attached, Driveway
- Attached garage spaces: 1
- Has uncovered spaces: Yes
Features
- Patio & porch: Deck
- Fencing: Back Yard
Lot
- Size: 6,534 Square Feet
Details
- Parcel number: 523400 302.46115.4
- Special conditions: Standard
Construction
Type & style
- Home type: Townhouse
- Property subtype: Townhouse, Residential
Materials
- Drywall, Vinyl Siding
- Roof: Asphalt
Condition
- New construction: No
- Year built: 1990
Utilities & green energy
- Sewer: Septic Tank
- Water: Public
Community & HOA
Community
- Security: Smoke Detector(s)
HOA
- Has HOA: Yes
- Amenities included: None
- Services included: Sewer
- HOA fee: $83 monthly
Location
- Region: Queensbury
Financial & listing details
- Price per square foot: $224/sqft
- Tax assessed value: $234,400
- Annual tax amount: $4,850
- Date on market: 8/6/2026
Estimated market value
$309,300
$294,000 - $325,000
$2,179/mo
Price history
| Date | Event | Price |
|---|---|---|
| 8/22/2026 | Price change | $314,900-4.6%$224/sqft |
Source:  Global MLS #202623345 Report a problem Global MLS #202623345 Report a problem | ||
| 8/6/2026 | Listed for sale | $330,000+109.5%$235/sqft |
Source: Global MLS #202623345 Report a problem | ||
| 3/28/2005 | Sold | $157,500+57.5%$112/sqft |
Source: Public Record Report a problem | ||
| 7/27/1999 | Sold | $100,000$71/sqft |
Source: Global MLS #67151 Report a problem | ||
Public tax history
| Year | Property taxes | Tax assessment |
|---|---|---|
| 2025 | -- | $211,000 |
| 2024 | -- | $211,000 +30.1% |
| 2023 | -- | $162,200 |
| 2022 | -- | $162,200 |
| 2021 | -- | $162,200 +2.5% |
| 2020 | -- | $158,200 |
| 2019 | -- | $158,200 |
| 2018 | -- | $158,200 +4% |
| 2017 | $2,380 | $152,100 |
Find assessor info on the county website
Monthly payment
Climate risks
Neighborhood: Glens Falls North
Nearby schools
GreatSchools rating
- 6/10Queensbury Elementary SchoolGrades: PK-4Distance: 0.9 mi
- 7/10Queensbury Middle SchoolGrades: 6-8Distance: 0.6 mi
- 5/10Queensbury Senior High SchoolGrades: 9-12Distance: 0.7 mi
Schools provided by the listing agent
- Elementary: Queensbury
- High: Queensbury Senior
Source: Global MLS. This data may not be complete. We recommend contacting the local school district to confirm school assignments for this home.
- $293,2002 bd2 ba1.4k sqft5 Fairwood Dr, Queensbury, NY 12804Off Market

- $300,0003 bd2 ba1.5k sqft9 Fairwood Dr, Queensbury, NY 12804Sold

- $320,4003 bd3 ba1.6k sqft3 Fairwood Dr, Queensbury, NY 12804Off Market

- $313,3003 bd2 ba1.4k sqft11 Fairwood Dr, Queensbury, NY 12804Off Market

- $339,2002 bd2 ba2.1k sqft1 Fairwood Dr, Queensbury, NY 12804Off Market
- $267,0003 bd2 ba1.5k sqft13 Fairwood Dr, Queensbury, NY 12804Sold
- $308,9003 bd2 ba1.4k sqft15 Fairwood Dr, Queensbury, NY 12804Off Market
- $155,1003 bd2 ba1.1k sqft74 Old Mill Ln, Queensbury, NY 12804Off Market
A local agent can set up tours, give advice and negotiate with sellers.
Similar homes
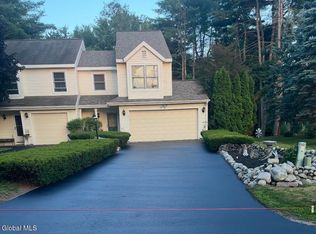
- $310,0003 bd2 ba1.4k sqft71 Old Mill Lane, Queensbury, NY 12804Active
 MLS ID #202623241, Racheal Vaughn, Listing by: Crosspoint Realty. Global MLS
 - $275,0003 bd2 ba1.1k sqft10 North Ct, Queensbury, NY 12804For Sale
 MLS ID #11925076, Roseanne M. Lemery, Listing by: ROSEANNE M LEMERY REALTY. NY State MLS
 - $279,9992 bd2 ba1.4k sqft20 Tiffany Drive, Queensbury, NY 12804Active
 MLS ID #202620361, Tracy Bauer, Listing by: Hunt ERA. Global MLS
 - $334,9003 bd2 ba1.3k sqft19 Applehouse Lane, Queensbury, NY 12804Active
 MLS ID #202624276, Leslie G Backus, Listing by: Coldwell Banker Prime Properties. Global MLS
 - $410,0003 bd3 ba1.9k sqft23 Sunset Drive, Queensbury, NY 12804ActiveMLS ID #202623135, Brendan Solovey, Listing by: Miranda Real Estate Group Inc. Global MLS
- $299,9002 bd1 ba1.3k sqft1333 Ridge Road, Queensbury, NY 12804ActiveMLS ID #202623616, Travis Scarincio, Listing by: Hunt ERA. Global MLS
- $319,0005 bd3 ba1.8k sqft183 Main Street, South Glens Falls, NY 12803ActiveMLS ID #202623791, Lisa Grassi Bender, Listing by: Hunt ERA. Global MLS
- $219,0003 bd2 ba1.5k sqft1001 Dix Avenue, Hudson Falls, NY 12839ActiveMLS ID #202624591, Tina M Arcuri-Demarsh, Listing by: DeMarsh Real Estate. Global MLS
- $290,0003 bd1 ba1.3k sqft148 Lake Tour Road, Lake Luzerne, NY 12846ActiveMLS ID #202623327, Danielle Haskell, Listing by: Find Advisors. Global MLS
- $259,0002 bd1 ba1k sqft408 W Mountain Road, Queensbury, NY 12804ActiveMLS ID #202619500, Matthew Mondella, Listing by: Venture Fox Realty Group LLC. Global MLS
- $335,0003 bd2 ba1.2k sqft4 Kelly Avenue, Hudson Falls, NY 12839ActiveMLS ID #202623776, R. Mark Levack, Listing by: Levack Real Estate Inc. Global MLS
- $349,9993 bd3 ba1.6k sqft34 Boulevard Street, Hudson Falls, NY 12839ActiveMLS ID #202623846, Tracy Bauer, Listing by: Hunt ERA. Global MLS
- $275,0004 bd2 ba1.6k sqft14 Platt Street, Glens Falls, NY 12801ActiveMLS ID #202620431, Susan M Kassal, Listing by: Hunt ERA. Global MLS
- $300,0003 bd1 ba792 sqft516 Coolidge Hill Road, Bolton Landing, NY 12824ActiveMLS ID #202619304, Ashley Nagy, Listing by: Davies Davies & Associates Real Estate LLC. Global MLS
- $299,9004 bd3 ba2k sqft224 Ridge Street, Glens Falls, NY 12801ActiveMLS ID #202622453, Jennifer Ball, Listing by: Hunt ERA. Global MLS
- $289,0004 bd3 ba2k sqft31 Spier Falls Road, Gansevoort, NY 12831ActiveMLS ID #202624002, Erin Sipowicz, Listing by: Venture Fox Realty Group LLC. Global MLS
- $375,0003 bd2 ba1.2k sqft164 Butler Road, Fort Edward, NY 12828ActiveMLS ID #202623005, Daniel Balassone, Listing by: VYLLA Home. Global MLS
- $200,0003 bd1 ba1k sqft213 Sherman Avenue, Queensbury, NY 12804ActiveMLS ID #202610836, Tiffany A Kasare, Listing by: Hunt ERA. Global MLS
- $330,0005 bd3 ba1.8k sqft71 Cherry St, Glens Falls, NY 12801For Sale By Owner
- $369,9003 bd2 ba1.7k sqft595 Gansevoort Road, Moreau, NY 12803ActiveMLS ID #202621048, Angela Cugini-Girard, Listing by: eXp Realty. Global MLS
