Well maintained townhouse situated on a desirable corner lot! This inviting home offers a warm and welcoming layout, featuring a stunning 3-sided wood burning fireplace, perfect for cozy nights and entertaining. Recent updates provide a peace of mind, including a new gas furnace (2023), and a new roof (2023), updated electrical, new garage door (2022) and a new sliding glass door.
The kitchen appliances have also been updated, with the stove just 6 years old and refrigerator only 3 years old. enjoy the comfort of central air, a spacious 2-car garage, and a welcoming back patio with awning, overlooking a large yard, ideal for relaxing or hosting guest.
Low HOA fees of just 68.00/month include septic pumping every 2 years, adding extra value and convenience. This move-in ready townhouse combines comfort, updates and a great location all in one
Active
$279,999
20 Tiffany Drive, Queensbury, NY 12804
2beds
1,409sqft
Townhouse, Residential
Built in 1989
6,969 Square Feet Lot
$272,300 Zestimate®
$199/sqft
$68/mo HOA
What's special
Central airDesirable corner lotWarm and welcoming layoutInviting home
- 50 days |
- 1,116 |
- 27 |
Zillow last checked:
Listing updated:
Listed by:
Hunt ERA 518-798-4400,
Tracy Bauer 518-232-5400
Source: Global MLS,MLS#: 202620361
Facts & features
Interior
Bedrooms & bathrooms
- Bedrooms: 2
- Bathrooms: 2
- Full bathrooms: 1
- 1/2 bathrooms: 1
Bedroom
- Level: Second
Bedroom
- Level: Second
Dining room
- Level: First
Kitchen
- Level: First
Living room
- Level: First
Heating
- Forced Air, Natural Gas
Cooling
- Central Air
Appliances
- Included: Dishwasher, Dryer, Electric Oven, Electric Water Heater, Refrigerator, Washer
- Laundry: In Bathroom, Main Level, Washer Hookup
Features
- Ceiling Fan(s)
- Flooring: Carpet, Ceramic Tile
- Doors: Sliding Doors, Storm Door(s)
- Windows: Curtain Rods, Insulated Windows
- Basement: None
- Number of fireplaces: 1
- Fireplace features: Family Room, Wood Burning
Interior area
- Total structure area: 1,409
- Total interior livable area: 1,409 sqft
- Finished area above ground: 1,409
- Finished area below ground: 0
Property
Parking
- Total spaces: 4
- Parking features: Paved, Attached, Driveway
- Attached garage spaces: 2
- Has uncovered spaces: Yes
Features
- Patio & porch: Awning(s), Patio
Lot
- Size: 6,969 Square Feet
- Features: Secluded, Corner Lot, Landscaped
Details
- Parcel number: 523400 302.54113
- Zoning description: Single Residence
- Special conditions: Standard
Construction
Type & style
- Home type: Townhouse
- Property subtype: Townhouse, Residential
Materials
- Vinyl Siding
- Roof: Shingle,Composition
Condition
- New construction: No
- Year built: 1989
Utilities & green energy
- Electric: 150 Amp Service, Circuit Breakers
- Sewer: Shared Septic
- Water: Public
- Utilities for property: Cable Available
Community & HOA
Community
- Security: Smoke Detector(s), Carbon Monoxide Detector(s)
HOA
- Has HOA: Yes
- Amenities included: None
- Services included: Sewer
- HOA fee: $68 monthly
Location
- Region: Queensbury
Financial & listing details
- Price per square foot: $199/sqft
- Tax assessed value: $208,900
- Annual tax amount: $3,900
- Date on market: 6/24/2026
Estimated market value
$272,300
$259,000 - $286,000
$2,398/mo
Price history
| Date | Event | Price |
|---|---|---|
| 6/24/2026 | Listed for sale | $279,999$199/sqft |
Source:  Global MLS #202620361 Report a problem Global MLS #202620361 Report a problem | ||
Public tax history
| Year | Property taxes | Tax assessment |
|---|---|---|
| 2025 | -- | $188,000 |
| 2024 | -- | $188,000 +10.7% |
| 2023 | -- | $169,900 |
| 2022 | -- | $169,900 |
| 2021 | -- | $169,900 +8.7% |
| 2020 | -- | $156,300 |
| 2019 | -- | $156,300 |
| 2018 | -- | $156,300 +9% |
| 2017 | $2,930 | $143,400 |
| 2016 | -- | $143,400 |
| 2015 | -- | $143,400 +15% |
| 2014 | -- | $124,700 |
| 2013 | -- | $124,700 |
| 2012 | -- | $124,700 |
| 2011 | -- | $124,700 |
| 2010 | -- | $124,700 |
| 2009 | -- | $124,700 |
| 2008 | -- | $124,700 |
| 2007 | -- | $124,700 |
| 2006 | -- | $124,700 |
| 2005 | -- | $124,700 +52.6% |
| 2004 | -- | $81,700 |
| 2002 | -- | $81,700 |
| 2001 | -- | $81,700 |
| 2000 | -- | $81,700 |
Find assessor info on the county website
Monthly payment
Climate risks
Neighborhood: Glens Falls North
Nearby schools
GreatSchools rating
- 9/10Kensington Road SchoolGrades: PK-4Distance: 0.9 mi
- 6/10Glens Falls Middle SchoolGrades: 5-8Distance: 1.2 mi
- 5/10Glens Falls Senior High SchoolGrades: 9-12Distance: 1.2 mi
Schools provided by the listing agent
- Elementary: Kensington Road
- High: Glens Falls
Source: Global MLS. This data may not be complete. We recommend contacting the local school district to confirm school assignments for this home.
- $335,9003 bd3 ba1.4k sqft18 Tiffany Dr, Queensbury, NY 12804Off Market
- $315,0003 bd3 ba1.4k sqft18 Tiffany Ln, Queensbury, NY 12804Sold
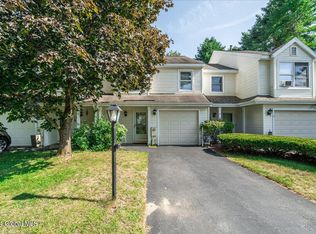
- $259,3002 bd2 ba1.2k sqft16 Tiffany Dr, Queensbury, NY 12804Off Market

- $238,9002 bd2 ba1.2k sqft16 Tiffany Lane, Queensbury, NY 12804Off Market
- $345,6003 bd3 ba1.4k sqft14 Tiffany Ln, Queensbury, NY 12804Off Market
- $301,4003 bd3 ba1.4k sqft14 Tiffany Dr, Queensbury, NY 12804Off Market
- $300-- bd-- ba-- sqftOfc Fairwood Dr, Queensbury, NY 12804Off Market
- $288,7002 bd2 ba1.1k sqft12 Tiffany Dr, Queensbury, NY 12804Off Market
A local agent can set up tours, give advice and negotiate with sellers.
Similar homes
- $315,0003 bd2 ba1.1k sqft10 North Ct, Queensbury, NY 12804For Sale
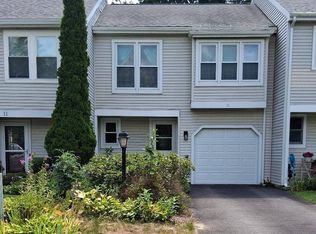 MLS ID #11925076, Roseanne M. Lemery, Listing by: ROSEANNE M LEMERY REALTY. NY State MLS
 - $320,0003 bd2 ba1.4k sqft71 Old Mill Lane, Queensbury, NY 12804Active
 MLS ID #202623241, Racheal Vaughn, Listing by: Crosspoint Realty. Global MLS
 - $330,0003 bd2 ba1.4k sqft7 Fairwood Drive, Queensbury, NY 12804Active
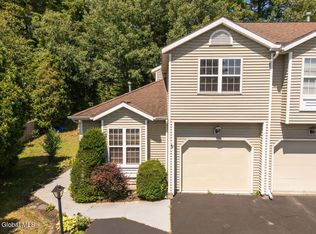 MLS ID #202623345, Erin Sipowicz, Listing by: Venture Fox Realty Group LLC. Global MLS
 - $259,0002 bd1 ba1k sqft408 W Mountain Road, Queensbury, NY 12804Active
 MLS ID #202619500, Matthew Mondella, Listing by: Venture Fox Realty Group LLC. Global MLS
 - $299,9002 bd1 ba1.3k sqft1333 Ridge Road, Queensbury, NY 12804ActiveMLS ID #202623616, Travis Scarincio, Listing by: Hunt ERA. Global MLS
- $279,9003 bd2 ba1.3k sqft2 Dorrer Avenue, South Glens Falls, NY 12803ActiveMLS ID #202623691, Jennifer Ball, Listing by: Hunt ERA. Global MLS
- $275,0004 bd2 ba1.6k sqft14 Platt Street, Glens Falls, NY 12801ActiveMLS ID #202620431, Susan M Kassal, Listing by: Hunt ERA. Global MLS
- $399,9993 bd2 ba1.5k sqft38 Maple Drive, Queensbury, NY 12804ActiveMLS ID #202622899, Mark W Petrie, Listing by: Coldwell Banker Prime Properties. Global MLS
- $255,0004 bd2 ba1.6k sqft4 Circular Drive, Hudson Falls, NY 12839ActiveMLS ID #202623807, Holly Stevens, Listing by: Coldwell Banker Prime Properties. Global MLS
- $210,0003 bd1 ba1k sqft213 Sherman Avenue, Queensbury, NY 12804ActiveMLS ID #202610836, Tiffany A Kasare, Listing by: Hunt ERA. Global MLS
- $199,0002 bd2 ba1k sqft5 Queensway, Queensbury, NY 12804ActiveMLS ID #202622306, Eleanor L Cusma, Listing by: eXp Realty. Global MLS
- $410,0003 bd3 ba1.9k sqft23 Sunset Drive, Queensbury, NY 12804ActiveMLS ID #202623135, Brendan Solovey, Listing by: Miranda Real Estate Group Inc. Global MLS
- $225,0001 bd1 ba706 sqft305 Bay Road, Queensbury, NY 12804ActiveMLS ID #202623492, Tammy J Sutphin, Listing by: Hunt ERA. Global MLS
- $230,0003 bd2 ba970 sqft36 Peck Avenue, Glens Falls, NY 12801ActiveMLS ID #202622696, Christine Serrano, Listing by: Luxe Key Realty. Global MLS
- $269,0002 bd2 ba980 sqft159 Sagamore Drive, Lake Luzerne, NY 12846ActiveMLS ID #202622607, Lynn Milone-Baker, Listing by: Luxe Key Realty. Global MLS
- $300,0003 bd1 ba1.3k sqft148 Lake Tour Road, Lake Luzerne, NY 12846ActiveMLS ID #202623327, Danielle Haskell, Listing by: Find Advisors. Global MLS
- $294,9003 bd1 ba1.9k sqft6345 NY-9N, Hadley, NY 12835ActiveMLS ID #202623219, Angela Cugini-Girard, Listing by: eXp Realty. Global MLS
- $329,9003 bd1 ba1.3k sqft1 Baker Avenue, South Glens Falls, NY 12803ActiveMLS ID #202619764, Wendy Golden, Listing by: Hunt ERA. Global MLS
- $330,0005 bd3 ba1.8k sqft71 Cherry St, Glens Falls, NY 12801For Sale By Owner
- $289,0003 bd2 ba1.6k sqft264 Main Street, Corinth, NY 12822ActiveMLS ID #202623248, Lisa C Ostrander, Listing by: Howard Hanna Capital Inc. Global MLS
