Beautifully updated, this inviting 3-bedroom, 2-bath home offers the perfect blend of modern comfort, style, and convenience! Nestled on a low-maintenance .21-acre lot on a quiet dead-end street in desirable South Glens Falls, this home is ideally located just minutes from schools, shopping, restaurants, parks, and everyday amenities.
Step inside to discover a warm and welcoming interior featuring beautiful hardwood floors throughout the main level, an open and functional layout, and tasteful updates throughout. The main floor offers two generously sized bedrooms and a full bath, providing flexibility for family, guests, or a home office. The entire second level is dedicated to a spacious private primary suite complete with its own full bath, creating a peaceful retreat at the end of the day.
Outside, enjoy a fully fenced backyard that's perfect for children, pets, gardening, or entertaining family and friends. Whether you're enjoying a quiet evening outdoors or hosting summer gatherings, this backyard is ready for making memories.
Move-in ready and offering the perfect combination of quality updates, low-maintenance living with public water & sewer, and an exceptional location, this home is ideal for first-time buyers, growing families, or those looking to downsize without sacrificing comfort. Opportunities like this don't come along often--schedule your private showing today and discover all this beautiful South Glens Falls home has to offer!
Pending
$279,900
2 Dorrer Avenue, South Glens Falls, NY 12803
3beds
1,395sqft
Single Family Residence, Residential
Built in 1954
9,147 Square Feet Lot
$287,000 Zestimate®
$201/sqft
$-- HOA
What's special
Spacious private primary suiteBeautifully updatedTwo generously sized bedroomsQuiet dead-end streetTasteful updates throughoutQuality updatesFully fenced backyard
- 10 days |
- 1,496 |
- 98 |
Likely to sell faster than
Zillow last checked:
Listing updated:
Listed by:
Hunt ERA 518-798-4400,
Jennifer Ball 518-361-2923
Source: Global MLS,MLS#: 202623691
Facts & features
Interior
Bedrooms & bathrooms
- Bedrooms: 3
- Bathrooms: 2
- Full bathrooms: 2
Primary bedroom
- Level: Second
Bedroom
- Level: First
Bedroom
- Level: First
Dining room
- Level: First
Foyer
- Level: First
Kitchen
- Level: First
Living room
- Level: First
Heating
- Forced Air, Natural Gas
Cooling
- None
Appliances
- Included: Dishwasher, Range Hood, Refrigerator
Features
- Flooring: Tile, Carpet, Hardwood
- Basement: Full,Interior Entry
Interior area
- Total structure area: 1,395
- Total interior livable area: 1,395 sqft
- Finished area above ground: 1,395
- Finished area below ground: 0
Property
Parking
- Total spaces: 4
- Parking features: Paved, Driveway
- Has uncovered spaces: Yes
Features
- Patio & porch: Deck
- Exterior features: Garden
- Fencing: Back Yard
Lot
- Size: 9,147 Square Feet
- Features: Level, Landscaped
Details
- Parcel number: 414401 37.7822
- Special conditions: Standard
Construction
Type & style
- Home type: SingleFamily
- Architectural style: Cape Cod
- Property subtype: Single Family Residence, Residential
Materials
- Aluminum Siding
- Roof: Shingle
Condition
- New construction: No
- Year built: 1954
Utilities & green energy
- Sewer: Public Sewer
- Water: Public
Community & HOA
HOA
- Has HOA: No
Location
- Region: South Glens Falls
Financial & listing details
- Price per square foot: $201/sqft
- Tax assessed value: $264,000
- Annual tax amount: $4,955
- Date on market: 8/10/2026
Estimated market value
$287,000
$273,000 - $301,000
$2,426/mo
Price history
| Date | Event | Price |
|---|---|---|
| 8/18/2026 | Pending sale | $279,900$201/sqft |
Source:  Global MLS #202623691 Report a problem Global MLS #202623691 Report a problem | ||
| 8/10/2026 | Listed for sale | $279,900+40%$201/sqft |
Source: Global MLS #202623691 Report a problem | ||
| 6/17/2019 | Sold | $199,900+5.3%$143/sqft |
Source: Global MLS #201914850 Report a problem | ||
| 4/6/2019 | Pending sale | $189,900$136/sqft |
Source: Keller Williams Realty Capital District #201914850 Report a problem | ||
| 3/21/2019 | Listed for sale | $189,900+279.8%$136/sqft |
Source: Keller Williams Capital District #190670 Report a problem | ||
| 12/22/2014 | Sold | $50,000$36/sqft |
Source: Public Record Report a problem | ||
Public tax history
| Year | Property taxes | Tax assessment |
|---|---|---|
| 2025 | -- | $264,000 +6% |
| 2024 | -- | $249,000 +6.9% |
| 2023 | -- | $233,000 +9.4% |
| 2022 | -- | $213,000 +7% |
| 2021 | -- | $199,000 +10.6% |
| 2020 | -- | $180,000 |
| 2019 | -- | $180,000 +63.6% |
| 2018 | -- | $110,000 |
| 2017 | $2,640 +601.3% | $110,000 |
| 2016 | $376 +5.1% | $110,000 |
| 2015 | $358 +11.9% | $110,000 |
| 2014 | $320 | $110,000 |
| 2013 | -- | $110,000 |
| 2012 | -- | $110,000 |
| 2011 | -- | $110,000 |
| 2010 | -- | $110,000 +278% |
| 2009 | -- | $29,100 |
| 2008 | -- | $29,100 |
| 2007 | -- | $29,100 |
| 2006 | -- | $29,100 |
| 2005 | -- | $29,100 |
| 2004 | -- | $29,100 |
| 2003 | -- | $29,100 |
| 2002 | -- | $29,100 |
| 2001 | -- | $29,100 |
| 2000 | -- | $29,100 |
Find assessor info on the county website
Monthly payment
Climate risks
Neighborhood: 12803
Nearby schools
GreatSchools rating
- 3/10Harrison Avenue Elementary SchoolGrades: PK-5Distance: 0.6 mi
- 4/10Oliver W Winch Middle SchoolGrades: 6-8Distance: 0.3 mi
- 4/10South Glens Falls Senior High SchoolGrades: 9-12Distance: 1.5 mi
Schools provided by the listing agent
- High: South Glens Falls
Source: Global MLS. This data may not be complete. We recommend contacting the local school district to confirm school assignments for this home.
- $238,9002 bd1 ba1.2k sqft4 Dorrer Ave, South Glens Falls, NY 12803Off Market
- $265,0003 bd1 ba1k sqft2 Prospect St, South Glens Falls, NY 12803Off Market
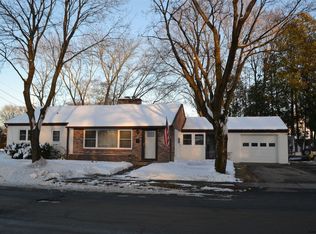
- $284,6003 bd1 ba1.4k sqft31 Stewart Ave, South Glens Falls, NY 12803Off Market
- $246,9003 bd1 ba1k sqft6 Dorrer Ave, South Glens Falls, NY 12803Off Market
- $54,400-- bd-- ba-- sqft33 Stewart Ave, South Glens Falls, NY 12803Off Market
- $268,0004 bd1 ba1.3k sqft11 Dorrer Ave, South Glens Falls, NY 12803Off Market
- $400-- bd-- ba-- sqft11 Dorrer Ave, South Glens Falls, NY 12803Off Market
- $252,2003 bd1 ba1.4k sqft27 Stewart Ave, South Glens Falls, NY 12803Off Market
A local agent can set up tours, give advice and negotiate with sellers.
Similar homes
- $319,0005 bd3 ba1.8k sqft183 Main Street, South Glens Falls, NY 12803Active
 MLS ID #202623791, Lisa Grassi Bender, Listing by: Hunt ERA. Global MLS
 - $199,0002 bd2 ba950 sqft38 Harrison Avenue, South Glens Falls, NY 12803Active
 MLS ID #202621458, Penny Berg, Listing by: Four Seasons Sothebys International Realty. Global MLS
 - $275,0004 bd2 ba1.6k sqft14 Platt Street, Glens Falls, NY 12801Active
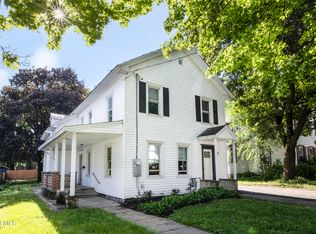 MLS ID #202620431, Susan M Kassal, Listing by: Hunt ERA. Global MLS
 - $369,9003 bd2 ba1.7k sqft595 Gansevoort Road, Moreau, NY 12803Active
 MLS ID #202621048, Angela Cugini-Girard, Listing by: eXp Realty. Global MLS
 - $299,9002 bd1 ba1.3k sqft1333 Ridge Road, Queensbury, NY 12804ActiveMLS ID #202623616, Travis Scarincio, Listing by: Hunt ERA. Global MLS
- $255,0004 bd2 ba1.6k sqft4 Circular Drive, Hudson Falls, NY 12839ActiveMLS ID #202623807, Holly Stevens, Listing by: Coldwell Banker Prime Properties. Global MLS
- $249,9003 bd3 ba1.9k sqft1766 State Route 196, Fort Edward, NY 12828ActiveMLS ID #202620477, Tammy DeBlois, Listing by: Tailored Real Estate Group. Global MLS
- $299,9004 bd3 ba2k sqft224 Ridge Street, Glens Falls, NY 12801ActiveMLS ID #202622453, Jennifer Ball, Listing by: Hunt ERA. Global MLS
- $269,0003 bd2 ba1.6k sqft1022 State Route 29, Greenwich, NY 12834ActiveMLS ID #202624371, Kristen Shwen, Listing by: Miranda Real Estate Group Inc. Global MLS
- $299,9003 bd1 ba1.2k sqft4 Butler Drive, Corinth, NY 12822ActiveMLS ID #202624031, Tammy J Sutphin, Listing by: Hunt ERA. Global MLS
- $290,0003 bd1 ba1.3k sqft148 Lake Tour Road, Lake Luzerne, NY 12846ActiveMLS ID #202623327, Danielle Haskell, Listing by: Find Advisors. Global MLS
- $335,0003 bd2 ba1.2k sqft4 Kelly Avenue, Hudson Falls, NY 12839ActiveMLS ID #202623776, R. Mark Levack, Listing by: Levack Real Estate Inc. Global MLS
- $239,0003 bd1 ba1.2k sqft414 Reynolds Road, Fort Edward, NY 12828ActiveMLS ID #202623367, Conner Roohan, Listing by: eXp Realty. Global MLS
- $230,0003 bd2 ba970 sqft36 Peck Avenue, Glens Falls, NY 12801ActiveMLS ID #202622696, Christine Serrano, Listing by: Luxe Key Realty. Global MLS
- $269,0006 bd2 ba2k sqft16 Montcalm Street, Glens Falls, NY 12801ActiveMLS ID #202531124, Jeffrey D Andre, Listing by: Berkshire Hathaway Home Services Blake. Global MLS
- $349,9993 bd3 ba1.6k sqft34 Boulevard Street, Hudson Falls, NY 12839ActiveMLS ID #202623846, Tracy Bauer, Listing by: Hunt ERA. Global MLS
- $289,0004 bd3 ba2k sqft31 Spier Falls Road, Gansevoort, NY 12831ActiveMLS ID #202624002, Erin Sipowicz, Listing by: Venture Fox Realty Group LLC. Global MLS
- $289,0003 bd2 ba1.6k sqft264 Main Street, Corinth, NY 12822ActiveMLS ID #202623248, Lisa C Ostrander, Listing by: Howard Hanna Capital Inc. Global MLS
- $259,0002 bd1 ba1k sqft408 W Mountain Road, Queensbury, NY 12804ActiveMLS ID #202619500, Matthew Mondella, Listing by: Venture Fox Realty Group LLC. Global MLS
- $295,0003 bd2 ba1.3k sqft1092 N Route 32, Northumberland, NY 12871ActiveMLS ID #202615009, Robin R Boice, Listing by: Red Door Realty NY Inc. Global MLS
