Welcome to this charming 2011 manufactured double-wide offering 3 bedrooms, 2 full bathrooms, a dedicated office, and a spacious three-season room, all nestled on 2.73 private acres. The primary suite features a large en-suite bathroom with lots of storage space. Open floor plan with a generous double living room, cozy fireplace, and a bright kitchen and dining area filled with natural light. The oversized laundry room leads to a 12' x 16' enclosed three-season porch, perfect for relaxing or entertaining. Set back from the road, this property offers privacy and plenty of outdoor space with expansive front, side, and back yards, along with a 10' x 12' storage shed. With so much room inside and out, this home truly offers more than meets the eye.
Contingent - continue to show
$249,900
1766 State Route 196, Fort Edward, NY 12828
3beds
1,971sqft
Single Family Residence, Residential
Built in 2010
2.73 Acres Lot
$246,300 Zestimate®
$127/sqft
$-- HOA
What's special
Cozy fireplaceDedicated officeOpen floor planOversized laundry roomLots of storage spaceSpacious three-season room
- 50 days
- 18
- 1
Zillow last checked:
Listing updated:
Listed by:
Tailored Real Estate Group 518-400-2550,
Tammy DeBlois 518-796-0834
Source: Global MLS,MLS#: 202620477
Facts & features
Interior
Bedrooms & bathrooms
- Bedrooms: 3
- Bathrooms: 3
- Full bathrooms: 2
- 1/2 bathrooms: 1
Bedroom
- Level: First
Bedroom
- Level: First
Bedroom
- Level: First
Other
- Level: First
Dining room
- Level: First
Kitchen
- Level: First
Living room
- Level: First
Other
- Description: Secondary Living Room/Fireplace
- Level: First
Heating
- Forced Air
Cooling
- Central Air
Appliances
- Included: Microwave, Range, Refrigerator
- Laundry: Main Level
Features
- Number of fireplaces: 1
- Fireplace features: Living Room
Interior area
- Total structure area: 1,971
- Total interior livable area: 1,971 sqft
- Finished area above ground: 1,971
- Finished area below ground: 0
Video & virtual tour
Property
Parking
- Total spaces: 6
Features
- Exterior features: None
- Has view: Yes
- View description: Meadow, Trees/Woods
Lot
- Size: 2.73 Acres
- Features: Cleared
Details
- Additional structures: Shed(s)
- Parcel number: 534489 155.210.6
- Special conditions: Standard
Construction
Type & style
- Home type: SingleFamily
- Property subtype: Single Family Residence, Residential
Materials
- Vinyl Siding
- Foundation: Slab
- Roof: Shingle,Asphalt
Condition
- New construction: No
- Year built: 2010
Utilities & green energy
- Sewer: Septic Tank
Community & HOA
Community
- Security: Smoke Detector(s), Carbon Monoxide Detector(s)
HOA
- Has HOA: No
Location
- Region: Fort Edward
Financial & listing details
- Price per square foot: $127/sqft
- Tax assessed value: $230,300
- Annual tax amount: $2,940
- Date on market: 8/19/2026
- Ownership: Owners must find suitable housing
- Body type: Double Wide
Estimated market value
$246,300
$234,000 - $259,000
$2,819/mo
Price history
| Date | Event | Price |
|---|---|---|
| 8/30/2026 | Pending sale | $249,900$127/sqft |
Source:  Global MLS #202620477 Report a problem Global MLS #202620477 Report a problem | ||
| 8/19/2026 | Listed for sale | $249,900$127/sqft |
Source: Global MLS #202620477 Report a problem | ||
| 7/17/2026 | Pending sale | $249,900$127/sqft |
Source: Global MLS #202620477 Report a problem | ||
| 6/25/2026 | Listed for sale | $249,900$127/sqft |
Source: Global MLS #202620477 Report a problem | ||
| 1/21/2026 | Listing removed | $249,900$127/sqft |
Source: Global MLS #202524017 Report a problem | ||
| 8/22/2025 | Pending sale | $249,900$127/sqft |
Source: Global MLS #202524017 Report a problem | ||
| 8/17/2025 | Listed for sale | $249,900+1149.5%$127/sqft |
Source: Global MLS #202524017 Report a problem | ||
| 8/20/2010 | Sold | $20,000$10/sqft |
Source: Public Record Report a problem | ||
Public tax history
| Year | Property taxes | Tax assessment |
|---|---|---|
| 2025 | -- | $230,300 +4.9% |
| 2024 | -- | $219,600 +14% |
| 2023 | -- | $192,600 +6% |
| 2022 | -- | $181,700 |
| 2021 | -- | $181,700 |
| 2020 | -- | $181,700 |
| 2019 | -- | $181,700 +5% |
| 2018 | -- | $173,000 +6.1% |
| 2017 | $3,113 | $163,000 +4.2% |
| 2016 | -- | $156,500 +17.2% |
| 2015 | -- | $133,500 +1% |
| 2014 | -- | $132,200 |
| 2013 | -- | $132,200 |
| 2012 | -- | $132,200 |
| 2011 | -- | $132,200 +577.9% |
| 2010 | -- | $19,500 |
| 2009 | -- | $19,500 -18.8% |
| 2008 | -- | $24,000 |
| 2007 | -- | $24,000 +32.6% |
| 2006 | -- | $18,100 |
Find assessor info on the county website
Monthly payment
Climate risks
Neighborhood: 12828
Nearby schools
Schools provided by the listing agent
- High: Hudson Falls
Source: Global MLS. This data may not be complete. We recommend contacting the local school district to confirm school assignments for this home.

- $377,6003 bd2 ba2.5k sqft1752 State Route 196, Fort Edward, NY 12828Off Market
- $94,800-- bd-- ba-- sqft1788 State Route 196, Fort Edward, NY 12828Off Market
- $494,3004 bd4 ba3k sqft1732 State Route 196, Fort Edward, NY 12828Off Market
- $184,0003 bd1 ba2k sqft1789 State Route 196, Fort Edward, NY 12828Off Market
Similar homes
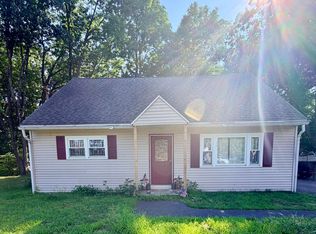
- $255,0004 bd2 ba1.6k sqft4 Circular Drive, Hudson Falls, NY 12839Active
 MLS ID #202623807, Holly Stevens, Listing by: Coldwell Banker Prime Properties. Global MLS
 - $239,0003 bd1 ba1.2k sqft414 Reynolds Road, Fort Edward, NY 12828Active
 MLS ID #202623367, Conner Roohan, Listing by: eXp Realty. Global MLS
 - $250,0003 bd2 ba1.1k sqft79 Keller Lane, Granville, NY 12832Active
 MLS ID #202611521, Laura Creazzo, Listing by: Roohan Realty. Global MLS
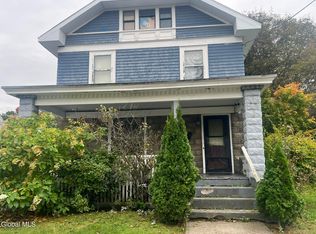
 - $229,0004 bd2 ba1.8k sqft38 Willow Street, Hudson Falls, NY 12839Active
 MLS ID #202627414, Barbara L Kenison, Listing by: Coldwell Banker Prime Properties. Global MLS
