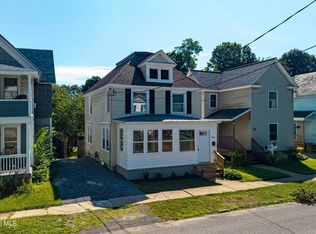
Welcome home! This adorable 2 bed, 2 bath Gambrel cottage style home. Is located in the heart of South Glens Falls and checks every box for a first time buyer or savvy investor. From the moment you pull up, the fenced yard and perennial flower beds lining the front and side create instant curb appeal. Step inside to fresh paint throughout the main level and second floor. Luxury Vinyl Plank flooring in all living areas. Beautiful tongue and groove pine ceiling that adds warmth and character to the living room. The eat-in kitchen has granite countertops, brand new all-in-one washer/dryer and a sunny bay window perfect for an indoor herb garden . Upstairs 2 cozy bedrooms sit alongside a brand new bathroom. First floor also has a full bathroom. This home has been well cared for fully insulated, efficient and comes with a new electrical panel, so you can move in with peace of mind and low utility bills. Enjoy low taxes, a walkable location, just minutes from South Glens Falls Middle School and easy access to local shopping and dining. Cute, quaint and price to sell! Schedule your private showing today and start building equity instead of paying rent.
Active
Price cut: $20K (8/18)
$199,000
38 Harrison Avenue, South Glens Falls, NY 12803
2beds
950sqft
Single Family Residence, Residential
Built in 1900
2,613 Square Feet Lot
$193,600 Zestimate®
$209/sqft
$-- HOA
What's special
Fenced yardNew electrical panelFully insulatedGranite countertopsEat-in kitchen
- 3 days |
- 759 |
- 44 |
Zillow last checked:
Listing updated:
Listed by:
Four Seasons Sothebys International Realty 518-580-8500,
Penny Berg 518.580.8500,
Jason Morrill 518-391-8214,
Four Seasons Sothebys International Realty
Source: Global MLS,MLS#: 202621458
Facts & features
Interior
Bedrooms & bathrooms
- Bedrooms: 2
- Bathrooms: 2
- Full bathrooms: 2
Bedroom
- Level: Second
Bedroom
- Level: Second
Full bathroom
- Level: First
Full bathroom
- Level: Second
Kitchen
- Level: First
Living room
- Level: First
Mud room
- Level: First
Heating
- Baseboard, Hot Water, Natural Gas
Cooling
- None
Appliances
- Included: Electric Water Heater, Range, Range Hood, Refrigerator, Washer/Dryer
- Laundry: Other, Common Area, Main Level
Features
- Ceiling Fan(s), Solid Surface Counters, Eat-in Kitchen
- Flooring: Vinyl, Laminate
- Windows: Bay Window(s), Double Pane Windows, Insulated Windows
- Basement: Exterior Entry,Full,Unfinished
Interior area
- Total structure area: 950
- Total interior livable area: 950 sqft
- Finished area above ground: 950
- Finished area below ground: 0
Video & virtual tour
Property
Parking
- Total spaces: 2
- Parking features: Off Street, Carport, Driveway
- Garage spaces: 1
- Has carport: Yes
- Has uncovered spaces: Yes
Features
- Patio & porch: Covered, Front Porch
- Exterior features: Garden, Lighting
- Fencing: Vinyl,Fenced,Front Yard
- Has view: Yes
- View description: City
Lot
- Size: 2,613 Square Feet
- Features: Level, Road Frontage, Cleared, Garden, Landscaped
Details
- Additional structures: Shed(s)
- Parcel number: 414401 37.71123
- Special conditions: Standard
Construction
Type & style
- Home type: SingleFamily
- Architectural style: Old Style,Other
- Property subtype: Single Family Residence, Residential
Materials
- Vinyl Siding
- Foundation: Block
- Roof: Shingle,Asphalt
Condition
- Updated/Remodeled
- New construction: No
- Year built: 1900
Utilities & green energy
- Electric: Circuit Breakers
- Sewer: Public Sewer
- Water: Public
Community & HOA
HOA
- Has HOA: No
Location
- Region: South Glens Falls
Financial & listing details
- Price per square foot: $209/sqft
- Tax assessed value: $160,000
- Annual tax amount: $3,600
- Date on market: 8/18/2026
Estimated market value
$193,600
$184,000 - $203,000
$1,848/mo
Price history
| Date | Event | Price |
|---|---|---|
| 8/18/2026 | Price change | $199,000-9.1%$209/sqft |
Source:  Global MLS #202621458 Report a problem Global MLS #202621458 Report a problem | ||
| 7/14/2026 | Pending sale | $219,000$231/sqft |
Source: Global MLS #202621458 Report a problem | ||
| 7/9/2026 | Listed for sale | $219,000+177.2%$231/sqft |
Source: Global MLS #202621458 Report a problem | ||
| 6/17/2024 | Sold | $79,000$83/sqft |
Source: Public Record Report a problem | ||
Public tax history
| Year | Property taxes | Tax assessment |
|---|---|---|
| 2025 | -- | $160,000 +11.1% |
| 2024 | -- | $144,000 +6.7% |
| 2023 | -- | $135,000 +9.8% |
| 2022 | -- | $123,000 +7% |
| 2021 | -- | $115,000 +15% |
| 2020 | -- | $100,000 |
| 2019 | -- | $100,000 |
| 2018 | -- | $100,000 |
| 2017 | $962 +252.9% | $100,000 |
| 2016 | $272 +5% | $100,000 |
| 2015 | $260 +61.8% | $100,000 |
| 2014 | $160 | $100,000 |
| 2013 | -- | $100,000 |
| 2012 | -- | $100,000 |
| 2011 | -- | $100,000 |
| 2010 | -- | $100,000 +437.6% |
| 2009 | -- | $18,600 |
| 2008 | -- | $18,600 |
| 2007 | -- | $18,600 |
| 2006 | -- | $18,600 |
| 2005 | -- | $18,600 |
| 2004 | -- | $18,600 |
| 2003 | -- | $18,600 |
| 2002 | -- | $18,600 |
| 2001 | -- | $18,600 |
| 2000 | -- | $18,600 |
Find assessor info on the county website
Monthly payment
Climate risks
Neighborhood: 12803
Nearby schools
GreatSchools rating
- 3/10Harrison Avenue Elementary SchoolGrades: PK-5Distance: 0.4 mi
- 4/10Oliver W Winch Middle SchoolGrades: 6-8Distance: 0.2 mi
- 4/10South Glens Falls Senior High SchoolGrades: 9-12Distance: 1.7 mi
Schools provided by the listing agent
- High: South Glens Falls
Source: Global MLS. This data may not be complete. We recommend contacting the local school district to confirm school assignments for this home.
- $252,0005 bd2 ba1.9k sqft117 Hudson St, South Glens Falls, NY 12803Off Market
- $208,0003 bd2 ba1.4k sqft115 Hudson St, South Glens Falls, NY 12803Sold
- $208,4002 bd1 ba1k sqft40 Harrison Ave, South Glens Falls, NY 12803Off Market
- $224,3003 bd1 ba1.2k sqft119 Hudson St, South Glens Falls, NY 12803Off Market
- $201,6004 bd1 ba1.1k sqft35 Harrison Ave, South Glens Falls, NY 12803Off Market
- $342,5003 bd2 ba1.1k sqft37 Harrison Ave, South Glens Falls, NY 12803Off Market
- $338,300-- bd-- ba1.4k sqft42 Harrison Ave, South Glens Falls, NY 12803Off Market
- $227,5003 bd1 ba1.2k sqft121 Hudson St, South Glens Falls, NY 12803Off Market
A local agent can set up tours, give advice and negotiate with sellers.
Similar homes
- $239,0003 bd2 ba1.4k sqft32 1/2 Oak Street, Hudson Falls, NY 12839Active
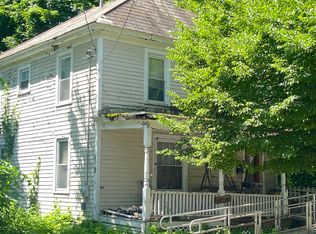
 MLS ID #202624529, Barbara L Kenison, Listing by: Coldwell Banker Prime Properties. Global MLS
 - $195,0003 bd2 ba1.3k sqft31 Baldwin Avenue, Glens Falls, NY 12801Active
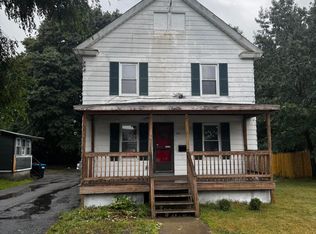
 MLS ID #202619496, Ana G Montemayor, Listing by: Renovo Real Estate LLC. Global MLS
 - $--3 bd1 ba1k sqft1237 Burgoyne Ave, Hudson Falls, NY 12839Auction
 Auction.com 2
 - $189,9003 bd2 ba1.2k sqft414 Lower Main Street, Hudson Falls, NY 12839Active
 MLS ID #202622882, Todd T Schermerhorn, Listing by: Schermerhorn Realty Group LLC. Global MLS
 - $230,0003 bd2 ba970 sqft36 Peck Avenue, Glens Falls, NY 12801ActiveMLS ID #202622696, Christine Serrano, Listing by: Luxe Key Realty. Global MLS
- $200,0003 bd1 ba1k sqft213 Sherman Avenue, Queensbury, NY 12804ActiveMLS ID #202610836, Tiffany A Kasare, Listing by: Hunt ERA. Global MLS
- $214,9002 bd1 ba1k sqft4695 State Route 40, Argyle, NY 12809ActiveMLS ID #202624038, Fleshia Volpe, Listing by: Home Haven Real Estate Group LLC. Global MLS
- $210,0003 bd1 ba1.4k sqft408 Reynolds Road, Moreau, NY 12828ActiveMLS ID #202617706, Ritch Gregory, Listing by: Howard Hanna Capital Inc. Global MLS
- $207,5003 bd1 ba1.3k sqft393 Reynolds Road, Call Listing Agent, NY 12828Auction
 MLS ID #1024141, Christopher A. Rose, REALHome Services & Solutions. OneKey® MLS as distributed by MLS GRID
 - $239,0003 bd1 ba1.2k sqft414 Reynolds Road, Fort Edward, NY 12828ActiveMLS ID #202623367, Conner Roohan, Listing by: eXp Realty. Global MLS
- $235,0002 bd2 ba1.1k sqftL43.2 Big Boom Road, Queensbury, NY 12804ActiveMLS ID #202526319, Harold Gilbar, Listing by: Howard Hanna Capital Inc. Global MLS
- $225,0001 bd1 ba706 sqft305 Bay Road, Queensbury, NY 12804ActiveMLS ID #202623492, Tammy J Sutphin, Listing by: Hunt ERA. Global MLS
- $214,9002 bd2 ba1.3k sqft447 Chamberlin Mills Road, Salem, NY 12865ActiveMLS ID #202622454, Spencer Dawson, Listing by: KW Platform. Global MLS
- $199,0002 bd2 ba1.1k sqft139 Hogtown Road, Fort Ann, NY 12827ActiveMLS ID #202621108, Erin Steinbach, Listing by: Julie & Co Realty LLC. Global MLS
- $259,0002 bd1 ba1k sqft408 W Mountain Road, Queensbury, NY 12804ActiveMLS ID #202619500, Matthew Mondella, Listing by: Venture Fox Realty Group LLC. Global MLS
- $180,0002 bd1 ba1.2k sqft4132 Rockwell Street, Hadley, NY 12835ActiveMLS ID #202521409, Carol Bohl, Listing by: Capital Realty Experts. Global MLS
- $175,0004 bd2 ba864 sqft42 Morgans Lane, Comstock, NY 12827ActiveMLS ID #202620804, Natalee Fawcett, Listing by: Coldwell Banker Prime Properties. Global MLS
- $150,0004 bd2 ba1.3k sqft11 Union Street, Hudson Falls, NY 12839ActiveMLS ID #202622619, Ryan M Bennett, Listing by: Ameristar Home Realty LLC. Global MLS
- $184,9003 bd2 ba924 sqft111 Casey Road, Schuylerville, NY 12871ActiveMLS ID #202620892, Brad Goertzen, Listing by: Abada Realty LLC. Global MLS
- $140,0002 bd1 ba1k sqft22 3rd Avenue, Hudson Falls, NY 12839ActiveMLS ID #202617262, Marissa Smith, Listing by: Legacy Nine Realty. Global MLS
