Nestled in a well-established, peaceful neighborhood on over 1 acre of land in Queensbury, this spacious, lovingly maintained home is being offered for sale by its original owner. Pride of ownership shines throughout, making this a rare opportunity to own a property that has been thoughtfully cared for from day one. This is a great opportunity to purchase ''as is'' and to update to your personal taste.
Perfectly positioned for year-round enjoyment, the home is just minutes from Hovey Pond Park and surrounded by exceptional recreational opportunities. Spend your summers golfing at nearby courses or exploring scenic hiking trails, and embrace winter adventures at West Mountain Ski Resort. Whether it's skiing, snowshoeing, hiking, or simply enjoying the natural beauty of the area, four-season recreation is right at your doorstep.
Convenience meets tranquility with retail shopping, grocery stores, and medical clinics all just a short 5-10 minute drive away--offering everyday ease while maintaining the quiet charm of the neighborhood.
Inside, the home offers generous living spaces filled with natural light and comfort. The basement presents incredible potential for future expansion, featuring an egress window and direct exterior access--ideal for finishing into additional living space, a guest suite, home office, or recreation area.
If you're seeking space, location, and the opportunity to make a well-cared-for home your own in one of Queensbury's most desirable settings, this property is not to be missed.
Active
Price cut: $20K (7/16)
$529,000
20 Butternut Hill Drive, Queensbury, NY 12804
3beds
2,376sqft
Single Family Residence, Residential
Built in 1984
1.12 Acres Lot
$511,600 Zestimate®
$223/sqft
$-- HOA
What's special
Spacious lovingly maintained home
- 45 days |
- 838 |
- 24 |
Likely to sell faster than
Zillow last checked:
Listing updated:
Listed by:
Crosspoint Realty 518-401-0270,
Danielle Allen 518-775-8648
Source: Global MLS,MLS#: 202620631
Facts & features
Interior
Bedrooms & bathrooms
- Bedrooms: 3
- Bathrooms: 4
- Full bathrooms: 2
- 1/2 bathrooms: 2
Bedroom
- Level: Second
Bedroom
- Level: Second
Bedroom
- Level: Second
Full bathroom
- Level: Second
Half bathroom
- Level: First
Full bathroom
- Level: First
Full bathroom
- Level: Second
Den
- Level: First
Dining room
- Level: First
Kitchen
- Level: First
Living room
- Level: First
Heating
- Electric, Natural Gas
Cooling
- Central Air
Appliances
- Included: Dishwasher, Electric Oven, Gas Water Heater, Refrigerator, Washer/Dryer
- Laundry: In Bathroom
Features
- Flooring: Tile, Carpet, Hardwood
- Doors: Sliding Doors
- Windows: Screens, Double Pane Windows, Egress Window
- Basement: Full,Unfinished,Walk-Out Access,Wood Stove
- Number of fireplaces: 2
- Fireplace features: Family Room, Living Room, Wood Burning
Interior area
- Total structure area: 2,376
- Total interior livable area: 2,376 sqft
- Finished area above ground: 2,376
- Finished area below ground: 0
Property
Parking
- Total spaces: 2
- Parking features: Off Street, Paved, Attached, Driveway
- Attached garage spaces: 2
- Has uncovered spaces: Yes
Features
- Patio & porch: Deck
- Fencing: None
- Has view: Yes
- View description: Pond, Trees/Woods
- Has water view: Yes
- Water view: Pond
Lot
- Size: 1.12 Acres
- Features: Private, Views, Wooded, Cleared, Landscaped
Details
- Additional structures: Shed(s)
- Parcel number: 523400 297.6152
- Zoning description: Single Residence
- Special conditions: Standard
- Other equipment: DC Well Pump
Construction
Type & style
- Home type: SingleFamily
- Architectural style: Traditional,Tudor
- Property subtype: Single Family Residence, Residential
Materials
- Wood Siding
- Foundation: Concrete Perimeter
- Roof: Shingle
Condition
- New construction: No
- Year built: 1984
Utilities & green energy
- Electric: Circuit Breakers
- Sewer: Septic Tank
- Utilities for property: Cable Available
Community & HOA
Community
- Security: Smoke Detector(s), Security System, Security System Owned, Security Service, Carbon Monoxide Detector(s)
HOA
- Has HOA: No
Location
- Region: Queensbury
Financial & listing details
- Price per square foot: $223/sqft
- Tax assessed value: $467,800
- Annual tax amount: $1,882
- Date on market: 6/27/2026
Estimated market value
$511,600
$486,000 - $537,000
$3,635/mo
Price history
| Date | Event | Price |
|---|---|---|
| 7/16/2026 | Price change | $529,000-3.6%$223/sqft |
Source:  Global MLS #202620631 Report a problem Global MLS #202620631 Report a problem | ||
| 6/27/2026 | Listed for sale | $549,000$231/sqft |
Source: Global MLS #202620631 Report a problem | ||
| 5/26/2026 | Listing removed | $549,000$231/sqft |
Source: Global MLS #202612464 Report a problem | ||
| 2/26/2026 | Listed for sale | $549,000+117.9%$231/sqft |
Source: Global MLS #202612464 Report a problem | ||
| 12/22/2003 | Sold | $252,000$106/sqft |
Source: Agent Provided Report a problem | ||
Public tax history
| Year | Property taxes | Tax assessment |
|---|---|---|
| 2025 | -- | $421,000 |
| 2024 | -- | $421,000 +29.7% |
| 2023 | -- | $324,700 |
| 2022 | -- | $324,700 |
| 2021 | -- | $324,700 +2.2% |
| 2020 | -- | $317,600 |
| 2019 | -- | $317,600 |
| 2018 | -- | $317,600 +3.6% |
| 2017 | $6,163 | $306,600 |
| 2016 | -- | $306,600 |
| 2015 | -- | $306,600 +18.4% |
| 2014 | -- | $259,000 |
| 2013 | -- | $259,000 |
| 2012 | -- | $259,000 |
| 2011 | -- | $259,000 |
| 2010 | -- | $259,000 |
| 2009 | -- | $259,000 |
| 2008 | -- | $259,000 |
| 2007 | -- | $259,000 |
| 2006 | -- | $259,000 |
| 2005 | -- | $259,000 +29.3% |
| 2004 | -- | $200,300 |
| 2002 | -- | $200,300 |
Find assessor info on the county website
Monthly payment
Climate risks
Neighborhood: 12804
Nearby schools
GreatSchools rating
- 6/10Queensbury Elementary SchoolGrades: PK-4Distance: 3.6 mi
- 7/10Queensbury Middle SchoolGrades: 6-8Distance: 3.5 mi
- 5/10Queensbury Senior High SchoolGrades: 9-12Distance: 3.8 mi
Schools provided by the listing agent
- Elementary: Queensbury
- High: Queensbury Senior
Source: Global MLS. This data may not be complete. We recommend contacting the local school district to confirm school assignments for this home.
- $92,000-- bd-- ba-- sqft20 Butternut Hill Dr, Queensbury, NY 12804Off Market
- $615,0004 bd3 ba2.6k sqft15 Cobblestone Dr, Queensbury, NY 12804Sold

- $450,0003 bd4 ba2.1k sqft11 Cobblestone Dr, Queensbury, NY 12804Sold
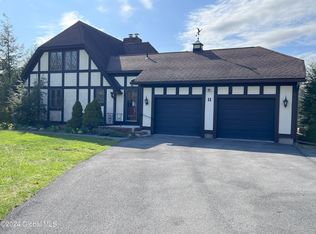
- $654,3004 bd3 ba2.8k sqft9 Cobblestone Dr, Queensbury, NY 12804Off Market
- $545,4003 bd2 ba2.4k sqft19 Butternut Hill Dr, Queensbury, NY 12804Off Market
- $564,9004 bd2 ba2.7k sqft13 Cobblestone Dr, Queensbury, NY 12804Off Market
- $563,3004 bd3 ba2.8k sqft17 Butternut Hill Dr, Queensbury, NY 12804Off Market
- $543,7004 bd3 ba2.4k sqft7 Cobblestone Dr, Queensbury, NY 12804Off Market
A local agent can set up tours, give advice and negotiate with sellers.
Similar homes
- $499,9003 bd2 ba1.9k sqft44 Meadowview Road, Queensbury, NY 12804Active
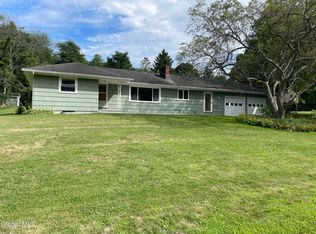 MLS ID #202623592, Kimberly Bullard, Listing by: Legacy Nine Realty. Global MLS
 - $425,0003 bd3 ba1.9k sqft769 Ridge Road, Queensbury, NY 12804Active
 MLS ID #202622853, Corina J Nolin-Strassburg, Listing by: Howard Hanna Capital Inc. Global MLS
 - $599,8002 bd2 ba1.4k sqft142 Sunnyside N, Queensbury, NY 12804Active
 MLS ID #202623365, Daniel Grebert, Listing by: Gucciardo Real Estate Group LLC. Global MLS
 - $595,0003 bd4 ba3k sqft96 Hunter Lane, Queensbury, NY 12804Active
 MLS ID #202613548, Kimberly Scott, Listing by: Julie & Co Realty LLC. Global MLS
 - $599,9004 bd3 ba2.4k sqft20 Queens Lane, Queensbury, NY 12804ActiveMLS ID #202621542, Michael Pugh, Listing by: Better Way Realty Inc. Global MLS
- $410,0003 bd3 ba1.9k sqft23 Sunset Drive, Queensbury, NY 12804ActiveMLS ID #202623135, Brendan Solovey, Listing by: Miranda Real Estate Group Inc. Global MLS
- $497,9994 bd1 ba1.3k sqft132 Seelye Road, Queensbury, NY 12804ActiveMLS ID #202621486, Rachel L Manhim, Listing by: Lake Homes Realty LLC. Global MLS
- $409,9993 bd2 ba1.5k sqft38 Maple Drive, Queensbury, NY 12804ActiveMLS ID #202622899, Mark W Petrie, Listing by: Coldwell Banker Prime Properties. Global MLS
- $599,0004 bd3 ba3k sqft4 Lantern Hill Road, Queensbury, NY 12804ActiveMLS ID #202621137, Pamela Hawley Dean, Listing by: Davies Davies & Associates Real Estate LLC. Global MLS
- $499,9003 bd4 ba2.5k sqft9 Woodcrest Drive, South Glens Falls, NY 12803ActiveMLS ID #202623065, Angela Cugini-Girard, Listing by: eXp Realty. Global MLS
- $399,0004 bd3 ba2.2k sqft163 Aviation Road, Queensbury, NY 12804ActiveMLS ID #202620814, Christopher Maley, Listing by: Miranda Real Estate Group Inc. Global MLS
- $525,0003 bd2 ba2.1k sqft21 Knollwood Drive, Saratoga Springs, NY 12866ActiveMLS ID #202622854, Leslie Warner-Rafaniello, Listing by: Miranda Real Estate Group Inc. Global MLS
- $549,0003 bd1 ba1.3k sqft28 Campney Lane, Fort Ann, NY 12827ActiveMLS ID #202622143, Jill Dinsmore, Listing by: Home Haven Real Estate Group LLC. Global MLS
- $429,0004 bd3 ba1.7k sqft21 Country Acres Drive, Hudson Falls, NY 12839ActiveMLS ID #202619901, Joanne Davidson, Listing by: Howard Hanna Capital Inc. Global MLS
- $525,0003 bd3 ba1.9k sqft244 Hulett Road, Granville, NY 12832ActiveMLS ID #202620254, Karen Lohret, Listing by: Coldwell Banker Prime Properties. Global MLS
- $524,0004 bd4 ba2.9k sqft55 Deer Hill Lane, Granville, NY 12832ActiveMLS ID #202620522, Brenda St Louis, Listing by: Coldwell Banker Prime Properties. Global MLS
- $499,0003 bd3 ba1.2k sqft7300 State Route 40, Fort Ann, NY 12827ActiveMLS ID #202622942, Julie A Snyder, Listing by: Howard Hanna Capital Inc. Global MLS
- $335,9002 bd2 ba1.1k sqft695 Dean Road, Hudson Falls, NY 12839ActiveMLS ID #202621578, Sandra Austin, Listing by: Coldwell Banker Prime Properties. Global MLS
- $595,0003 bd3 ba1.9k sqft106 Chelsea Drive, Saratoga Springs, NY 12866ActiveMLS ID #202623427, Darlene K Bower, Listing by: Berkshire Hathaway Home Services Blake. Global MLS
- $349,0003 bd3 ba2.3k sqft20 Westwood Drive, Queensbury, NY 12804ActiveMLS ID #202617963, David J Strainer, Listing by: Howard Hanna Capital Inc. Global MLS
