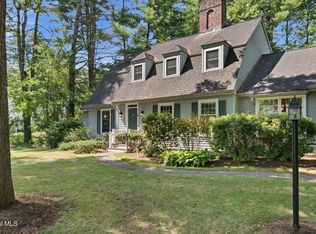
The adventure through the eastern countryside of the Lake George area begins the story with sights of tall mountains of soaring hemlock, pine & oak trees. Come upon Hunter Lane to find a friendly and beautifully maintained neighborhood. Next, arrive home to inviting curb appeal with manicured gardens, a pretty rock wall out front, and a wrap-around country porch. With a three-season room, adjoining deck, backyard to forever-green Lake George Wild Forest, it is a lifestyle immersed in nature. Enter the home and be spoiled with quality woodwork top to bottom. Traditional Cape Cod details impress with French doors, built-ins and charming nooks. Also note, the main floor ''transitional room'' can be used as a Primary Suite.... or as a game room/den/office. The story is complete: such comfort and peacefulness, just 10 minutes from the fun of the four-season playground of Lake George! (Photos include furnishings that have been removed.)
Contingent - continue to show
Price cut: $9K (8/10)
$595,000
96 Hunter Lane, Queensbury, NY 12804
3beds
3,050sqft
Single Family Residence, Residential
Built in 1990
0.54 Acres Lot
$569,500 Zestimate®
$195/sqft
$-- HOA
What's special
Traditional cape cod detailsAdjoining deckInviting curb appealCharming nooksManicured gardensThree-season roomWrap-around country porch
- 93 days
- 176
- 3
Zillow last checked:
Listing updated:
Listed by:
Julie & Co Realty LLC 518-350-7653,
Kimberly Scott 518-796-5504
Source: Global MLS,MLS#: 202613548
Facts & features
Interior
Bedrooms & bathrooms
- Bedrooms: 3
- Bathrooms: 4
- Full bathrooms: 3
- 1/2 bathrooms: 1
Bedroom
- Level: First
Bedroom
- Level: Second
Bedroom
- Level: Second
Bedroom
- Level: Second
Other
- Level: First
Den
- Description: this space is adjoining 1st floor primary bedroom, with closet/wetbar.
- Level: First
Dining room
- Level: First
Foyer
- Level: First
Kitchen
- Level: First
Laundry
- Level: First
Living room
- Level: First
Heating
- Electric, Forced Air, Geothermal
Cooling
- Central Air, Geothermal
Appliances
- Included: Built-In Electric Oven, Dishwasher, Double Oven, Geothermal Water Heater, Refrigerator, Washer/Dryer
- Laundry: Laundry Room, Main Level
Features
- High Speed Internet, Ceiling Fan(s), Solid Surface Counters, Wet Bar, Built-in Features, Chair Rail, Crown Molding, Dry Bar, Eat-in Kitchen
- Flooring: Tile, Hardwood
- Doors: French Doors, Sliding Doors
- Windows: Screens, Window Treatments, Wood Frames, Bay Window(s), Blinds, Curtain Rods, Double Pane Windows
- Basement: Bilco Doors,Exterior Entry,Full,Interior Entry,Unfinished
- Number of fireplaces: 1
- Fireplace features: Living Room, Wood Burning
Interior area
- Total structure area: 3,050
- Total interior livable area: 3,050 sqft
- Finished area above ground: 3,050
- Finished area below ground: 0
Property
Parking
- Total spaces: 6
- Parking features: Paved, Detached, Driveway, Garage Door Opener
- Garage spaces: 2
- Has uncovered spaces: Yes
Features
- Patio & porch: Wrap Around, Covered, Deck, Front Porch
- Exterior features: Garden, Lighting
- Has spa: Yes
- Spa features: Bath
- Fencing: None
- Has view: Yes
- View description: Trees/Woods, Forest, Garden
Lot
- Size: 0.54 Acres
- Features: Level, Private, Views, Wooded, Landscaped
Details
- Additional structures: Shed(s), Garage(s)
- Parcel number: 523400 266.1138 01
- Zoning description: Single Residence
- Special conditions: Standard
- Other equipment: Irrigation Equipment
Construction
Type & style
- Home type: SingleFamily
- Architectural style: Cape Cod,Traditional
- Property subtype: Single Family Residence, Residential
Materials
- Vinyl Siding
- Foundation: Concrete Perimeter
- Roof: Shingle,Asphalt
Condition
- New construction: No
- Year built: 1990
Utilities & green energy
- Electric: 220 Volts, Circuit Breakers
- Sewer: Septic Tank
- Utilities for property: Cable Connected
Community & HOA
HOA
- Has HOA: No
Location
- Region: Queensbury
Financial & listing details
- Price per square foot: $195/sqft
- Tax assessed value: $452,200
- Annual tax amount: $3,964
- Date on market: 7/23/2026
Estimated market value
$569,500
$541,000 - $598,000
$3,599/mo
Price history
| Date | Event | Price |
|---|---|---|
| 9/14/2026 | Pending sale | $595,000$195/sqft |
Source:  Global MLS #202613548 Report a problem Global MLS #202613548 Report a problem | ||
| 8/10/2026 | Price change | $595,000-1.5%$195/sqft |
Source: Global MLS #202613548 Report a problem | ||
| 7/23/2026 | Price change | $604,000-3.2%$198/sqft |
Source: Global MLS #202613548 Report a problem | ||
| 5/18/2026 | Pending sale | $624,000$205/sqft |
Source: Global MLS #202613548 Report a problem | ||
| 3/19/2026 | Listed for sale | $624,000$205/sqft |
Source: Global MLS #202613548 Report a problem | ||
| 3/16/2026 | Listing removed | $624,000$205/sqft |
Source: Global MLS #202530806 Report a problem | ||
| 12/15/2025 | Listed for sale | $624,000$205/sqft |
Source: Global MLS #202530806 Report a problem | ||
Public tax history
| Year | Property taxes | Tax assessment |
|---|---|---|
| 2025 | -- | $407,000 |
| 2024 | -- | $407,000 +22.3% |
| 2023 | -- | $332,900 |
| 2022 | -- | $332,900 |
| 2021 | -- | $332,900 +2.8% |
| 2020 | -- | $323,700 |
| 2019 | -- | $323,700 |
| 2018 | -- | $323,700 +0.3% |
| 2017 | $3,558 | $322,700 |
| 2016 | -- | $322,700 |
| 2015 | -- | $322,700 +24.4% |
| 2014 | -- | $259,400 |
| 2013 | -- | $259,400 |
| 2012 | -- | $259,400 |
| 2011 | -- | $259,400 |
| 2010 | -- | $259,400 |
| 2009 | -- | $259,400 |
| 2008 | -- | $259,400 |
| 2007 | -- | $259,400 |
| 2006 | -- | $259,400 |
| 2005 | -- | $259,400 +37.3% |
| 2004 | -- | $188,900 |
| 2002 | -- | $188,900 |
| 2001 | -- | $188,900 |
| 2000 | -- | $188,900 |
Find assessor info on the county website
Monthly payment
Climate risks
Neighborhood: 12804
Nearby schools
Schools provided by the listing agent
- Elementary: Lake George
- High: Lake George
Source: Global MLS. This data may not be complete. We recommend contacting the local school district to confirm school assignments for this home.
Similar homes
- $589,9004 bd3 ba2.1k sqft45 Nicole Drive, Queensbury, NY 12804Active
 MLS ID #202628543, Constance Tucker, Listing by: Howard Hanna Capital Inc. Global MLS
 - $579,0004 bd4 ba2.3k sqft6 Bishops Court, Queensbury, NY 12804Active
 MLS ID #202530759, Erin Tims, Listing by: Coldwell Banker Prime Properties. Global MLS
 - $599,9004 bd2 ba3.5k sqft26 Honey Hollow Road, Queensbury, NY 12804Active
 MLS ID #202623493, Wayne A Newcomb, Jr., Listing by: Newcomb Realty Group LLC. Global MLS
 - $569,9004 bd2 ba2.7k sqft1 Brookshire Trace, Queensbury, NY 12804Active
 MLS ID #202625268, Sean Rogge, Listing by: Howard Hanna Capital Inc. Global MLS
