Welcome to one of the most prestigious developments in Queensbury! Highly sought after Bedford Close Community is minutes to West Mountain, Lake George and Saratoga! This exceptional 4 bedroom home is loaded with charm and character and embodies the pinnacle of luxury and architectural brilliance! Meticulously maintained and tastefully decorated and features an open floor plan concept with 2 spacious levels of comfort living and a finished basement! The first floor boasts a spectacular enormous sun filled great room with towering vaulted ceiling and dramatic large two sided beautiful brick fireplace! Beautiful custom eat in kitchen with granite countertops, stainless steel appliances, custom cabinets, large walk in pantry and cozy brick fireplace! Breathtaking grand family room with towering ceiling and French doors leading to yard! Convenient first floor bedroom, elegant dining room, gleaming hardwood floors throughout! Gorgeous primary bedroom suite with impressive huge classy bathroom with soaking tub! Finished basement with large rec room and separate room with closet where possibilities are endless! Private 4th bedroom at opposite end of home would be perfect for guest quarters or for a growing teenager. Stunning nearly one acre corner lot with manicured lawn ,mature trees and custom stone work landscaping! If that wasn't enough how about the awesome fenced in paradise backyard retreat with heated inground pool, stamped concrete patio, hot tub, shed, firepit, expansive deck and retractable awning! Recent updates include air conditioning, hot water heater, dishwasher, pool pump, pool heater, and hardwoods in the kitchen! This home has it all and the color schemes in this home are a perfect 10! Your dream home search stops here! This is an absolute must see that will not last! Open house Sunday September 20th 9:45am to 11:15am
Active
Price cut: $4.9K (9/29)
$625,000
26 Honey Hollow Road, Queensbury, NY 12804
4beds
3,572sqft
Single Family Residence, Residential
Built in 1988
0.94 Acres Lot
$620,900 Zestimate®
$175/sqft
$-- HOA
What's special
Heated inground poolCozy brick fireplaceFinished basementExpansive deckGorgeous primary bedroom suiteConvenient first floor bedroomHot tub
- 70 days
- 1,327
- 96
Zillow last checked:
Listing updated:
Listed by:
Newcomb Realty Group LLC 518-250-9827,
Wayne A Newcomb, Jr. 518-424-6821
Source: Global MLS,MLS#: 202623493
Facts & features
Interior
Bedrooms & bathrooms
- Bedrooms: 4
- Bathrooms: 2
- Full bathrooms: 2
Primary bedroom
- Level: Second
Bedroom
- Level: First
Bedroom
- Level: Second
Bedroom
- Level: Second
Primary bathroom
- Level: Second
Full bathroom
- Level: First
Dining room
- Level: First
Entry
- Level: First
Family room
- Level: First
Game room
- Level: Basement
Great room
- Level: First
Kitchen
- Level: First
Mud room
- Level: First
Other
- Level: Basement
Heating
- Forced Air, Natural Gas
Cooling
- Central Air
Appliances
- Included: Dishwasher, Microwave, Range, Refrigerator, Washer/Dryer
- Laundry: In Basement
Features
- Other, Ceiling Fan(s), Vaulted Ceiling(s), Walk-In Closet(s), Built-in Features, Eat-in Kitchen
- Flooring: Carpet, Hardwood
- Basement: Finished,Full
- Number of fireplaces: 2
- Fireplace features: Wood Burning
Interior area
- Total structure area: 3,572
- Total interior livable area: 3,572 sqft
- Finished area above ground: 3,572
- Finished area below ground: 700
Video & virtual tour
Property
Parking
- Total spaces: 12
- Parking features: Attached, Driveway
- Attached garage spaces: 2
- Has uncovered spaces: Yes
Features
- Entry location: First
- Patio & porch: Awning(s), Deck, Patio
- Exterior features: Other, Garden, Lighting
- Pool features: In Ground
- Fencing: Back Yard
Lot
- Size: 0.94 Acres
- Features: Level, Corner Lot, Landscaped
Details
- Additional structures: Shed(s)
- Parcel number: 523400 308.18132
- Special conditions: Standard
Construction
Type & style
- Home type: SingleFamily
- Architectural style: Colonial
- Property subtype: Single Family Residence, Residential
Materials
- Vinyl Siding
- Roof: Asphalt
Condition
- Updated/Remodeled
- New construction: No
- Year built: 1988
Utilities & green energy
- Sewer: Septic Tank
- Water: Public
Community & HOA
HOA
- Has HOA: No
Location
- Region: Queensbury
Financial & listing details
- Price per square foot: $175/sqft
- Tax assessed value: $545,600
- Annual tax amount: $2,400
- Date on market: 8/7/2026
Estimated market value
$620,900
$590,000 - $652,000
$3,600/mo
Price history
| Date | Event | Price |
|---|---|---|
| 9/29/2026 | Price change | $625,000-0.8%$175/sqft |
Source:  Global MLS #202623493 Report a problem Global MLS #202623493 Report a problem | ||
| 9/18/2026 | Price change | $629,900-3.1%$176/sqft |
Source: Global MLS #202623493 Report a problem | ||
| 9/12/2026 | Price change | $649,900-1.5%$182/sqft |
Source: Global MLS #202623493 Report a problem | ||
| 9/9/2026 | Price change | $659,900-2.1%$185/sqft |
Source: Global MLS #202623493 Report a problem | ||
| 8/25/2026 | Price change | $674,000-3.6%$189/sqft |
Source: Global MLS #202623493 Report a problem | ||
| 8/7/2026 | Listed for sale | $699,000+148.8%$196/sqft |
Source: Global MLS #202623493 Report a problem | ||
| 8/10/2001 | Sold | $281,000+24.9%$79/sqft |
Source: Public Record Report a problem | ||
| 7/23/1998 | Sold | $225,000-21.3%$63/sqft |
Source: Global MLS #62615 Report a problem | ||
| 10/31/1995 | Sold | $286,000$80/sqft |
Source: Public Record Report a problem | ||
Public tax history
| Year | Property taxes | Tax assessment |
|---|---|---|
| 2025 | -- | $491,000 |
| 2024 | -- | $491,000 +25.5% |
| 2023 | -- | $391,200 |
| 2022 | -- | $391,200 |
| 2021 | -- | $391,200 +1.1% |
| 2020 | -- | $386,800 |
| 2019 | -- | $386,800 |
| 2018 | -- | $386,800 +6.6% |
| 2017 | $7,944 | $362,700 |
| 2016 | -- | $362,700 |
| 2015 | -- | $362,700 +3.5% |
| 2014 | -- | $350,600 |
| 2013 | -- | $350,600 |
| 2012 | -- | $350,600 |
| 2011 | -- | $350,600 -18.8% |
| 2010 | -- | $431,600 |
| 2009 | -- | $431,600 |
| 2008 | -- | $431,600 |
| 2007 | -- | $431,600 |
| 2006 | -- | $431,600 |
| 2005 | -- | $431,600 +76.9% |
| 2004 | -- | $244,000 |
| 2002 | -- | $244,000 |
| 2001 | -- | $244,000 |
Find assessor info on the county website
Monthly payment
Climate risks
Neighborhood: 12804
Nearby schools
Schools provided by the listing agent
- Elementary: Queensbury
- High: Queensbury Senior
Source: Global MLS. This data may not be complete. We recommend contacting the local school district to confirm school assignments for this home.
Similar homes
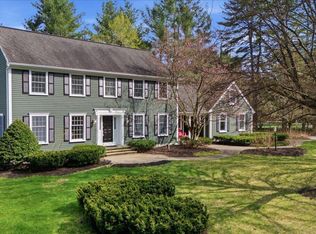
- $670,0004 bd4 ba2.2k sqft751 Corinth Road, Queensbury, NY 12804Active
 MLS ID #202628291, Jill Tefft, Listing by: KW Platform. Global MLS
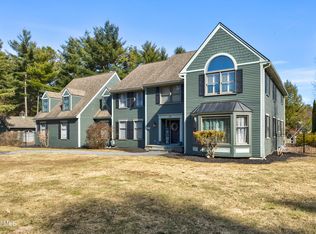
 - $569,9004 bd2 ba2.7k sqft1 Brookshire Trace, Queensbury, NY 12804Active
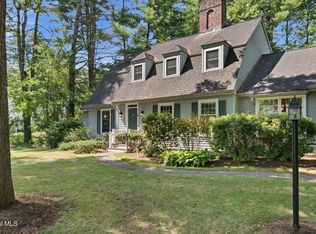 MLS ID #202625268, Sean Rogge, Listing by: Howard Hanna Capital Inc. Global MLS
 - $579,0004 bd4 ba2.3k sqft6 Bishops Court, Queensbury, NY 12804Active
 MLS ID #202530759, Erin Tims, Listing by: Coldwell Banker Prime Properties. Global MLS
 - $529,9005 bd3 ba2.3k sqft94 Revere Road, Queensbury, NY 12804Active
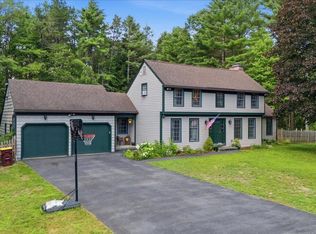 MLS ID #202621646, Kelli May, Listing by: Better Way Realty Inc. Global MLS
